

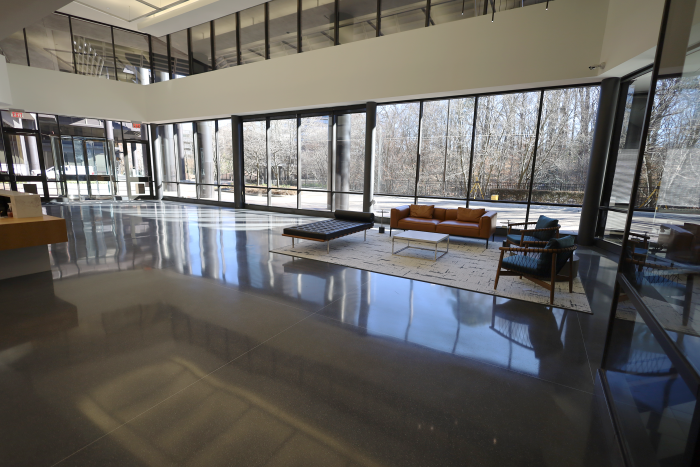
The lobby does more than welcome people in. It sets the tone for your entire business, handles constant foot traffic, and still has to be safe and easy to maintain. When the wrong surface goes down, you feel it fast: scuffs that never come clean, edges that curl, or a slick finish that makes rainy days stressful. Choosing the right commercial flooring for office and retail lobbies is really about balancing first impressions with day‑to‑day reality.
What Lobby Floors Really Need to Handle
Before you think about color or pattern, it helps to list what this space goes through. Lobbies see rolling chairs, carts, deliveries, and a steady stream of shoes. Dirt and de-icing salts get tracked in. Coffee gets spilled. In some buildings, the front desk is staffed from open to close, so you also need comfort underfoot for employees.
For most entrances, that means prioritizing durability, slip resistance, cleanability, and acoustics. Materials should resist scratching from grit, tolerate frequent mopping, and offer enough texture or finish control to reduce slips when floors are wet. In open office reception areas, sound absorption also matters so conversations at the front desk don’t echo through the whole space. When we plan commercial installations, we look at all of these factors together rather than treating the lobby as a purely decorative zone.
Best Commercial Flooring Types for Lobbies
Different businesses need different combinations of performance and style, but a few categories tend to rise to the top for high‑traffic entrances.
Luxury vinyl plank and tile have become a go‑to choice because they combine heavy‑duty wear layers with realistic wood, stone, and concrete visuals. You get the look of natural materials without worrying about constant resealing or water damage. Once you settle on this direction, our luxury vinyl plank catalog makes it easy to filter by color, plank size, and brand so the finish lines up with your interior design.
Carpet tile is another strong option, especially in office towers and professional suites. Modular squares add warmth, absorb sound, and can be replaced one section at a time if a spill or snag occurs. For retail lobbies where rolling carts are common, low‑pile, dense constructions hold up best and keep movement smooth.
Porcelain or ceramic tile works well in entries that see a lot of water and grit, such as buildings with doors that open directly to the sidewalk. With the right finish, these surfaces offer excellent slip resistance and long‑term durability, though they can be louder underfoot. In some projects across Northern Colorado and Southern Wyoming, we combine tile at the immediate entrance with softer materials deeper into the lobby to balance performance and comfort.
Designing for Safety, Maintenance, and Brand Image
Even within one material category, details matter. A lobby with a glossy finish might look impressive under bright lights, but if it becomes slick when wet, maintenance staff will be fighting it every storm. Choosing the correct texture, sheen level, and transition pieces around doorways and elevators goes a long way toward everyday safety.
Maintenance planning should happen at the same time as product selection. A surface that needs special cleaners or frequent sealing may strain your operations budget, while a more forgiving finish can stay presentable with standard equipment. Our commercial team regularly helps facility managers match products to existing cleaning routines so the lobby stays easy to care for, not just easy on the eyes. When a project also involves adjacent spaces like restrooms or break areas, we can coordinate finishes through our broader flooring services so everything works together.
Brand identity is the final layer. A corporate office might lean toward calm, wood‑look planks with subtle variation, while a retail tenant could use bold patterns or inlaid zones to guide shoppers. Seeing materials in person helps here; many clients start online, then visit our Windsor or Cheyenne showroom to compare real samples under natural light.
Getting from Concept to Installed Lobby Floor
Once the right material is chosen, a smooth installation plan keeps your entry open and your tenants happy. That includes accurate measurements, phasing work to avoid unnecessary downtime, and coordinating with other trades if the lobby is under renovation. With nearly 60 years of experience and in‑house installers trained to manufacturer specs, we’re used to working in occupied buildings where timing and communication really matter. If you like to see how other businesses have solved similar challenges, our flooring inspiration galleries can spark ideas for patterns, borders, and color combinations.
A well‑designed lobby floor quietly does its job for years: welcoming guests, supporting staff, and reinforcing your brand without demanding constant attention. When you’re ready to explore options for your own building, you can request a free estimate and we’ll help you choose and install a solution built for real‑world traffic.


