

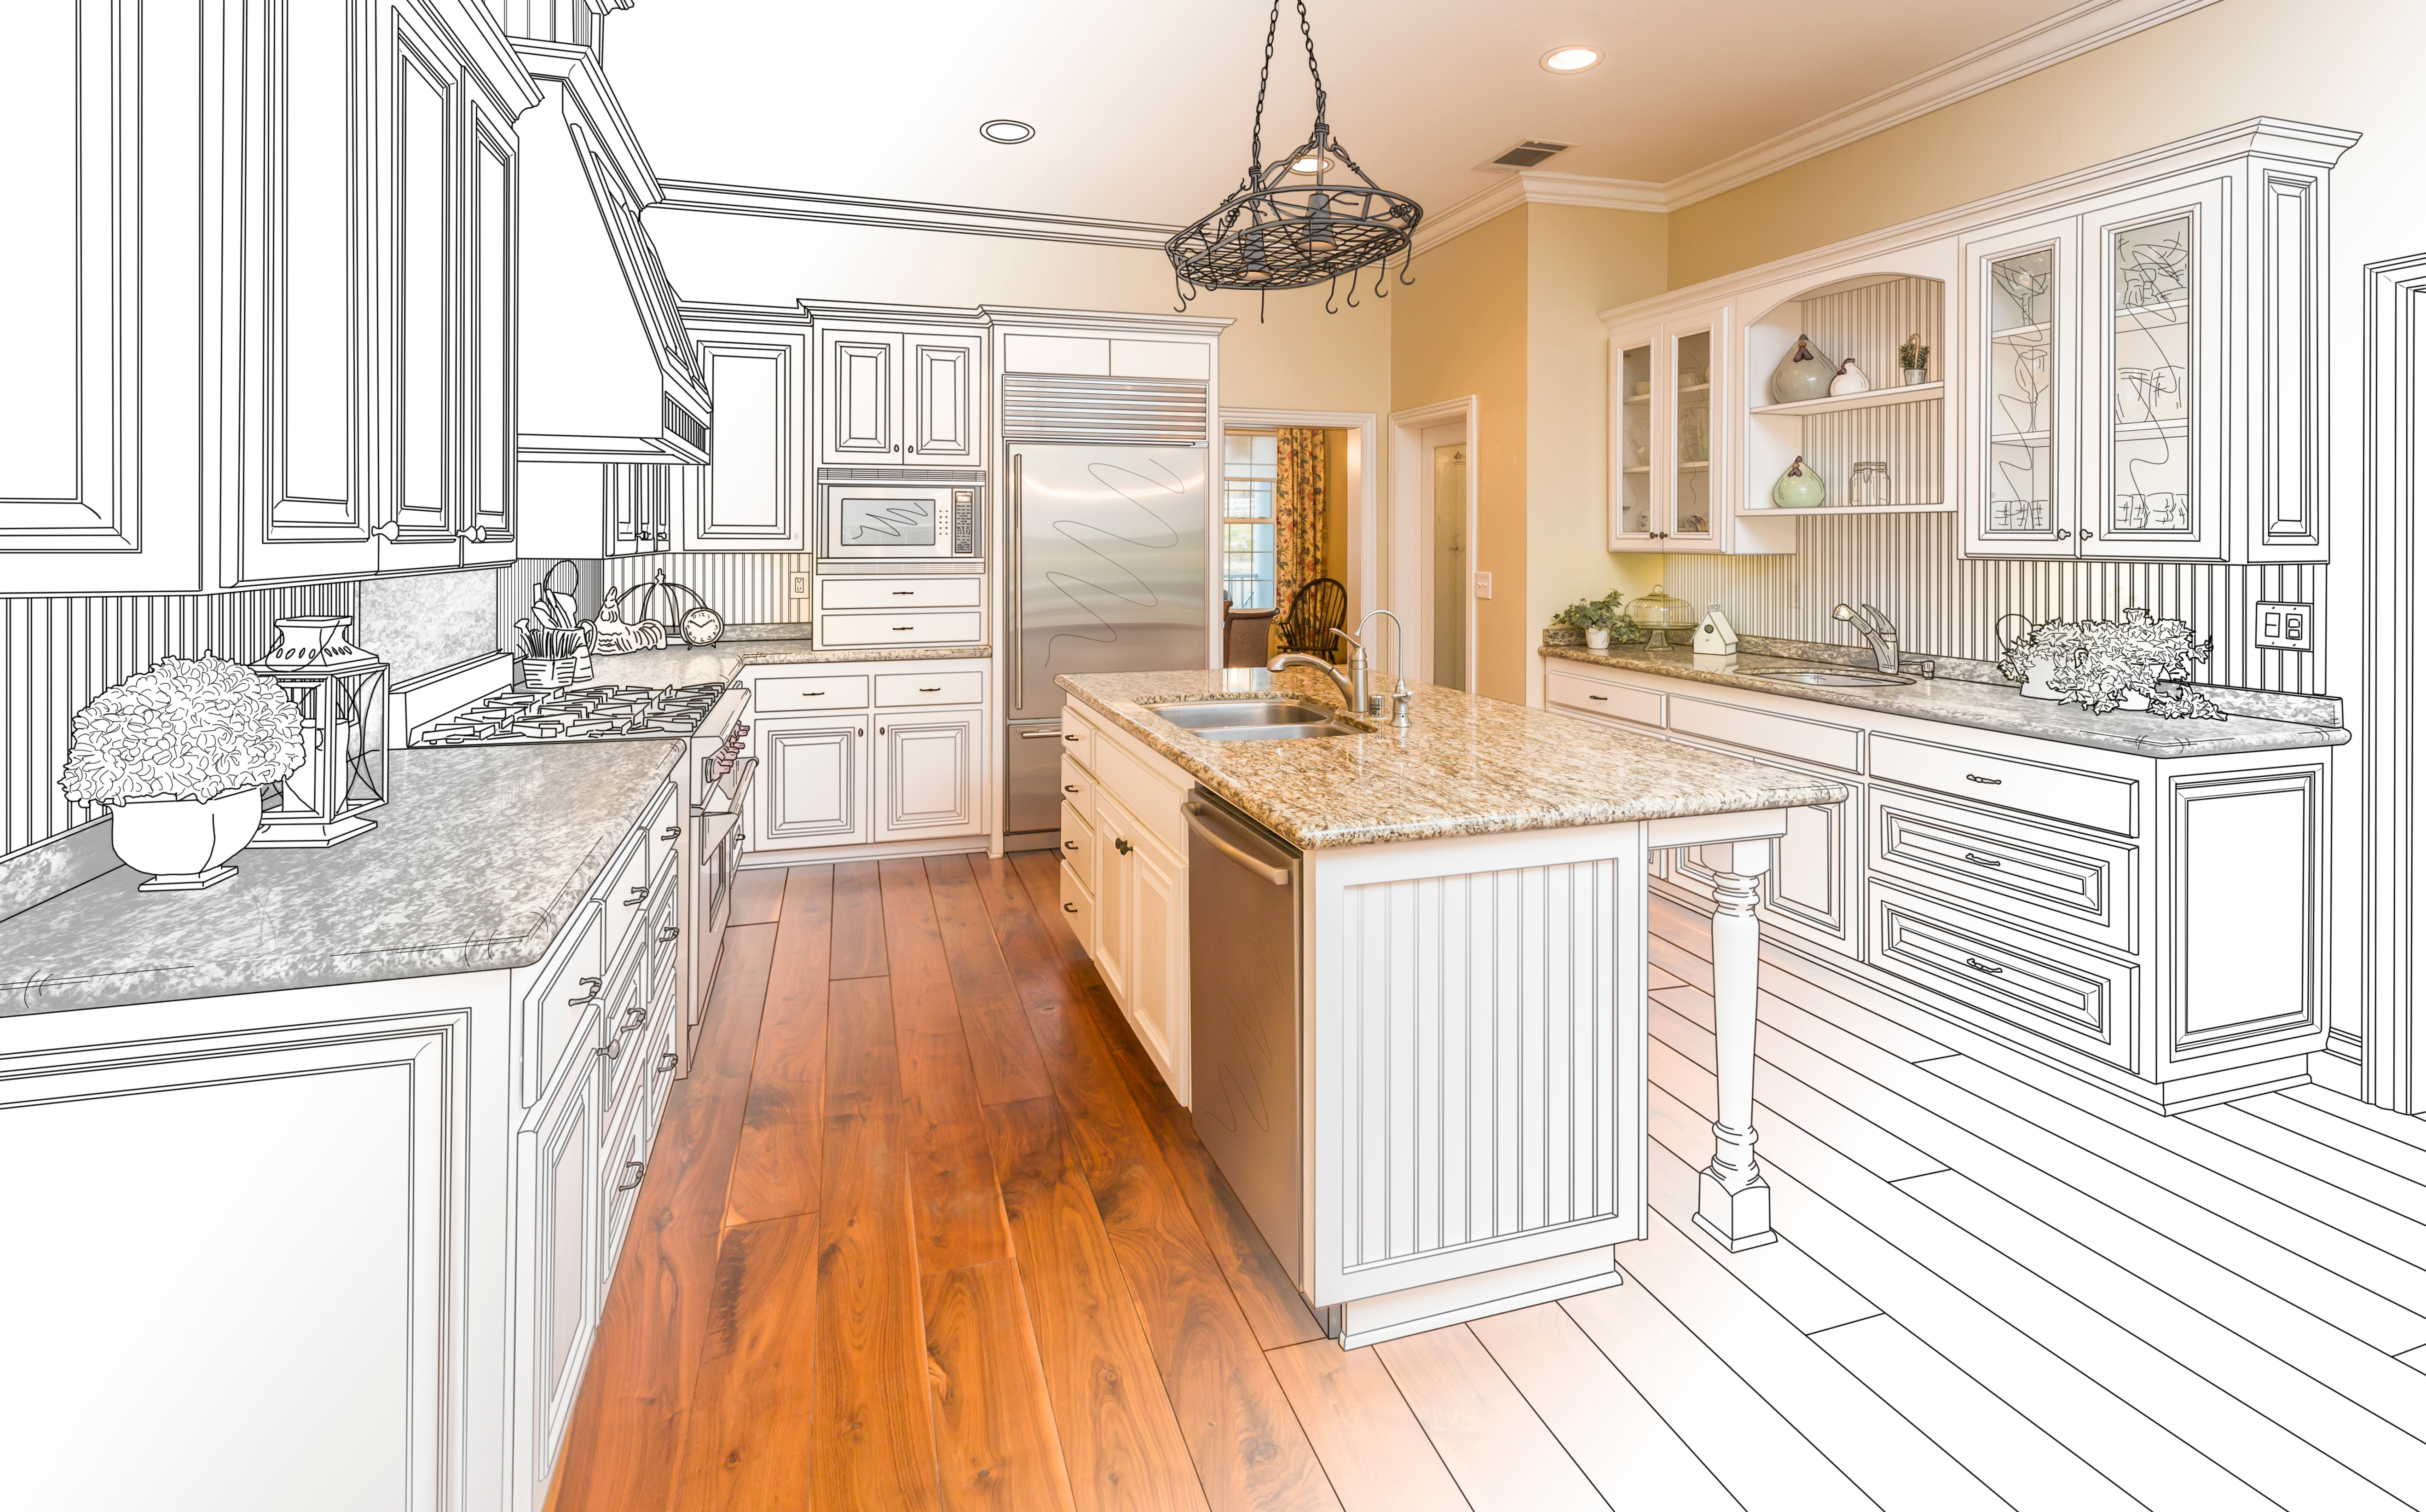
You pick a floor sample you love, a cabinet door that feels perfect, and a countertop that looks great under showroom lights. Then you bring everything home and suddenly it all feels…off. Too busy, too flat, or just not “you.” Creating a home that flows from room to room is less about matching everything and more about making smart, connected choices.
Below are practical ways we help homeowners tie floors, cabinets, counters, and trim into one cohesive story.
Start with What’s Hardest to Change
When you’re updating multiple surfaces, it helps to work in order of permanence. Cabinets and hard-surface flooring usually stay the longest, while paint and hardware can change more easily. That’s why we often begin with cabinet tone and overall flooring style, then layer in counters and trim.
Think about how you live day to day. Busy households often do best with durable materials like luxury vinyl, tile, or laminate in high-traffic areas, and then softer finishes in bedrooms. Once you know which surface will anchor each space, you can look at how those choices relate to your cabinets and counters so the whole house feels intentional.
If you’re still deciding what kind of floors make sense in each room, our full list of flooring services is a helpful overview of where hardwood, carpet, tile, vinyl, and laminate typically shine.
Use Undertones, Not Exact Matches
The fastest way to make a space feel flat is to match everything exactly. Instead, pay attention to undertones. Are your cabinets warm (with hints of red, yellow, or honey) or cool (more gray, taupe, or blue)? Is your countertop creamy or crisp white? Once you know that, choose flooring that shares the same temperature, even if the color depth is different.
For example, warm oak cabinets pair beautifully with a slightly cooler, mid-toned plank because both still lean warm overall. A veined quartz with soft gray movement can sit comfortably next to a light oak or whitewashed floor, as long as all three surfaces share similar undertones. You want contrast in depth and texture, not a clash in temperature.
If you’re leaning toward a wood-look floor, browsing our luxury vinyl plank options can help you see how different undertones behave next to lighter or darker cabinetry.
Balance Pattern, Texture, and Sheen
Every surface in a room has some combination of color, pattern, and texture. If all three dominate at once, the eye doesn’t know where to rest. The trick is to let one element be the star and keep the others quieter.
In a kitchen with heavily grained cabinets, consider a simpler floor pattern and a countertop with subtle movement. If you’ve fallen in love with a bold stone or quartz, keep the surrounding materials calmer so that countertop becomes the focal point. Aim for one “hero” and two supporting players.
Sheen matters just as much. A matte or low-sheen floor can ground glossy cabinets and polished counters, reducing glare and making the room feel softer. In more traditional spaces, a slightly higher sheen on the floor can echo the formality of detailed trim and raised-panel doors.
When you’re coordinating these surfaces in kitchens and baths, our team can help you tie flooring into cabinets and stone through our kitchen and bath design services, so everything feels cohesive instead of pieced together.
Don’t Forget Trim and Whole-Home Flow
Trim is the quiet connector that runs through the entire house. Baseboards, casings, and door color can either bridge your floors and walls or fight against them. A bright white baseboard on a warm, rustic floor can look harsh, while a soft off-white or warm greige often creates a smoother transition.
Think beyond one room at a time. As you move from an entry into a living room, then toward the kitchen, notice how many different floor colors and wood tones you’re introducing. Fewer, well-coordinated finishes almost always feel more upscale than a different look in every space. Repeating the same floor in open areas and using consistent trim color throughout helps your home feel larger and more peaceful, whether you’re in town or out in the surrounding communities we serve.
If you’d like help turning all of these decisions into a clear plan, our designers and in-house installers can walk you through the details in our hardwood installation guide and similar resources for other materials so you know what to expect when it’s time to bring your design to life.
Ready to Pull It All Together?
Coordinating floors with cabinets, counters, and trim doesn’t have to be overwhelming. When you work in the right order, pay attention to undertones, and balance pattern and sheen, your home starts to feel connected from the front door all the way through the back hall.
If you’re ready to talk through ideas, compare samples, or schedule professional installation, you can request a free estimate and we’ll help you create a design that flows beautifully from room to room.


