

You clear the furniture, line up a friend to watch the dog, and take a day off work—only to find out the crew needs to come back tomorrow. Timing surprises are one of the biggest frustrations during new floor projects. The good news is that most installation schedules follow predictable patterns once you know what affects them.
Below, we’ll walk through realistic timelines by room and material so you can plan your week, not just cross your fingers.
What Actually Drives Your Installation Timeline?
Before looking room by room, it helps to understand what controls the clock. Most projects are shaped by five factors: material type, subfloor condition, room size, layout complexity, and acclimation.
Hardwood, laminate, and many luxury vinyl products need time to adjust to your home’s temperature and humidity before they’re installed. Because we store material in conditioned warehouses and follow manufacturer guidelines, that acclimation usually happens before crews arrive—but if moisture readings are off, an extra day or two may be needed. The checklists in our hardwood installation guide explain how prep and acclimation work together to keep your schedule on track.
Subfloor repairs can also add time. Leveling a concrete slab or replacing damaged plywood might turn a one‑day job into a two‑day visit, but skipping that step risks squeaks, hollow spots, or grout cracks down the road. Finally, hallways, closets, and stair transitions add cutting and layout work that don’t show up in square-foot math but absolutely show up on the clock.
Living Rooms, Family Rooms, and Bedrooms
These spaces are usually the most straightforward, and homeowners in places like Northern Colorado often start here because they see the biggest day‑to‑day impact.
For carpet, a typical bedroom can often be completed in half a day once furniture is cleared and old material is removed. A large living room or combined family room may take most of a day, especially if seams or stairs are involved. Our carpet installation prep guide outlines how vacuuming, moving breakables, and checking doors in advance can keep these spaces on a one‑day track.
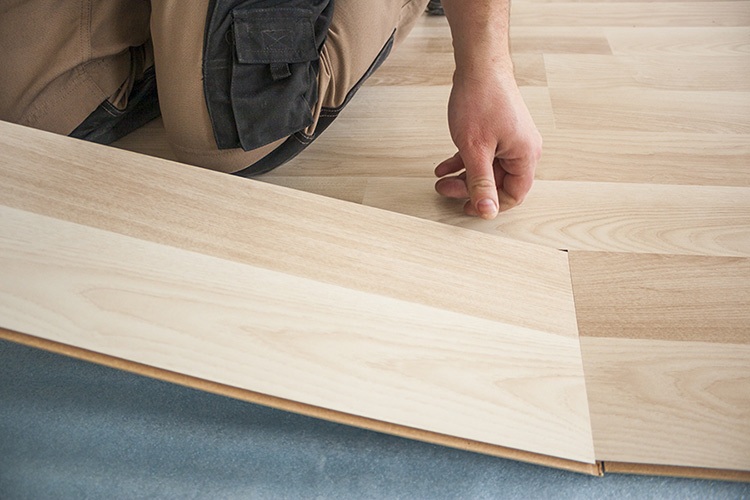
For hard surface floors like hardwood, laminate, and luxury vinyl plank, expect a bit more time. A standard bedroom may still fit into a single day, but open living areas often run one to two days depending on layout and trim work. If baseboards are being replaced or new transitions added, that finish detail can push into the next morning.
The key takeaway: one or two average‑sized rooms are often a one‑day install, while larger open areas may need a second visit for cutting, detailing, and cleanup.
Kitchens, Bathrooms, and Laundry Rooms
Kitchens and baths are small on paper but big on complexity. Appliances, plumbing fixtures, and tight layouts all slow the pace, and these are the rooms where precision matters most.
With tile floors, the process almost always stretches across multiple days. Day one is typically for layout and setting the tile. Grout usually follows the next day after everything has cured enough to walk on. If patterns, insets, or heated underlayment are part of the design, you may be looking at three or more visits. Our tile installation checklist walks through the prep steps that help keep those days efficient.
Resilient materials—sheet vinyl or many waterproof luxury vinyl products—can shorten the schedule, but you still need time for subfloor smoothing and careful cuts around cabinets. Even when the floor goes down in a day, appliances and toilets might be reinstalled the following morning to give adhesives a chance to set.
In short, plan for at least two working days around kitchens and baths, and build in extra cushion if you’re coordinating plumbers, electricians, or countertop crews at the same time.
Hallways, Stairs, and Whole‑Home Projects
Circulation spaces and larger projects follow their own rhythm. Hallways and staircases are typically slower per square foot because nearly every board or tile needs a cut. Carpet on stairs can often be completed in a half day if the run is straightforward, but hardwood or laminate on treads and risers may stretch to several days, especially with railings involved. If laminate is on your shortlist for these areas, our laminate installation guide explains how those details affect both timing and preparation.
When you’re updating most of the house at once, the schedule becomes more about sequencing than any single room. Crews might tackle bedrooms first so you have a place to sleep, then move into living spaces and hallways. A full‑home project can range from several days to a couple of weeks depending on size, material mix, and how much furniture must be moved in phases. Looking at our full list of flooring services can help you see how installation fits with design, tear‑out, and other steps in a larger remodel.
One advantage of working with in‑house installers is consistency: the same team that starts your project finishes it, and a dedicated project manager keeps the schedule realistic from the beginning instead of over‑promising and slipping later.
Planning Your Own Timeline
The most reliable way to estimate timing is to combine room‑by‑room guidelines with the specifics of your home: subfloor condition, furniture, material choices, and how many spaces you want done at once. A quick conversation with an estimator can turn rough guesses into a clear day‑by‑day plan.
When you’re ready to see how that looks for your home in Northern Colorado or Southern Wyoming, you can request a free estimate, and we’ll map out both pricing and a realistic installation timeline around your schedule.


