

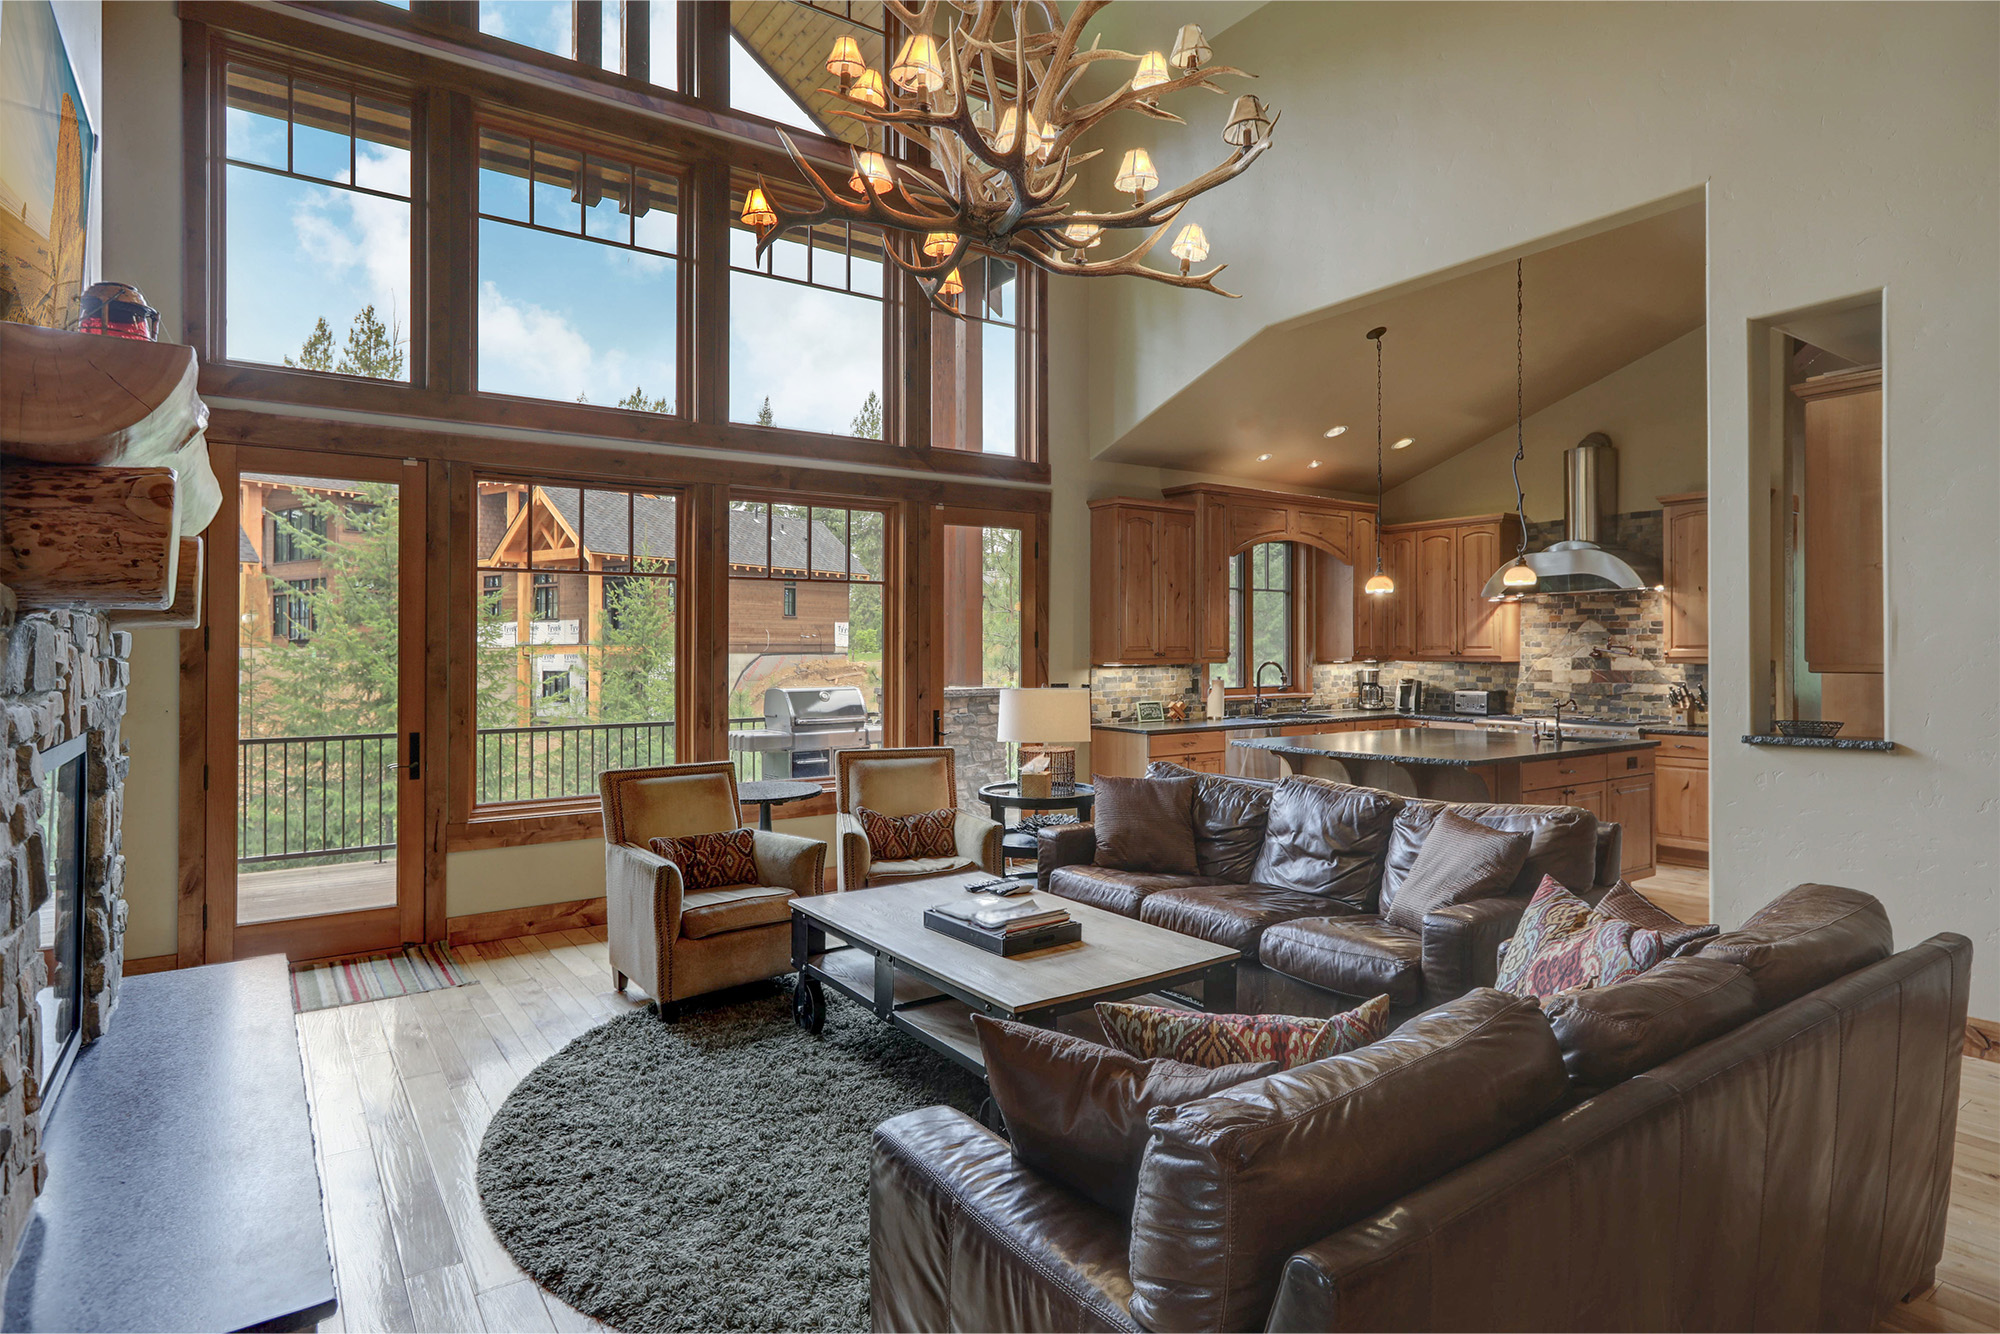
When more people share one home, the floor does more work than anyone notices at first. It has to handle different routines, different ages, and very different ideas about comfort. A toddler may be crawling in the living room while a grandparent needs secure footing in the hallway and a remote worker wants quiet underfoot in the next room. A good plan starts by treating the floor as part of how the household functions, not just how it looks.
Start with traffic, not color
In shared homes, wear patterns show up fast. Entryways collect grit, kitchens see constant movement, and hallways become the link between private and common spaces. Before comparing finishes, it helps to think through where people gather, where spills are likely, and which rooms need the easiest upkeep. That practical review usually leads to surfaces that resist scratches, clean up quickly, and hold their appearance even when the house stays busy all day.
This is one reason ideas from commercial flooring projects can be useful in residential planning. Materials designed for demanding environments are built to handle repeated foot traffic, rolling loads, and frequent cleaning, which makes them a smart reference point for homes with several generations under one roof.
Match each zone to the people using it
A shared household works better when each area supports the people who use it most. Bedrooms may call for a softer, quieter surface, while kitchens, mudrooms, and dining spaces usually benefit from something more water resistant. If someone in the home uses a walker, cane, or wheelchair, transitions between rooms matter just as much as the surface itself. Uneven thresholds, slick finishes, and deep pile can all make movement harder than it needs to be.
Installation details shape comfort in ways many people overlook. Subfloor prep, seam placement, and the way one room meets the next all affect noise, stability, and long-term performance. Before scheduling work, it helps to review what to expect in a flooring installation guide so the household can prepare for the process and ask better questions about access, furniture, and timing.
Think beyond durability to sound and safety
Strength matters, but it is only part of the decision. In a home with overlapping schedules, sound control can become just as important. Hard surfaces often make cleanup easier, yet they can also carry footsteps from early risers, energetic kids, or pets. That does not mean every room needs carpet. It means the overall plan should balance resilience with acoustics, using softer materials where quiet matters most and firmer options where moisture or mess is the bigger concern.
Safety deserves the same level of attention. A beautiful floor that feels slick when socks hit it is not doing the household any favors. Wider planks, low-gloss finishes, and carefully chosen textures can improve confidence underfoot without making the home feel institutional. If the project includes wood areas, reviewing the steps in a hardwood installation guide can help families understand how layout, transitions, and post-install care affect daily use.
Plan for flexibility as the household changes
The smartest flooring plan is the one that still makes sense a few years from now. Kids grow, parents age, and rooms often change purpose. A playroom can become a guest suite. A dining room might turn into a workspace. Choosing surfaces that adapt well to new routines helps the home stay functional without constant replacement.
That is why many families benefit from working through the full picture instead of selecting one room at a time. Seeing materials in person can make tradeoffs much clearer, especially when comparing texture, maintenance, and color across adjoining spaces. Visiting a Windsor or Cheyenne showroom can help narrow those decisions with real samples rather than guesses from a screen.
A multi-generational home asks more from every surface, but a thoughtful plan can make daily life easier, quieter, and safer for everyone living there. The best choice is rarely the trendiest one; it is the option that supports how the home truly works. When you are ready to map out the right fit for your rooms, request a free estimate and start the conversation with a project specialist.


