

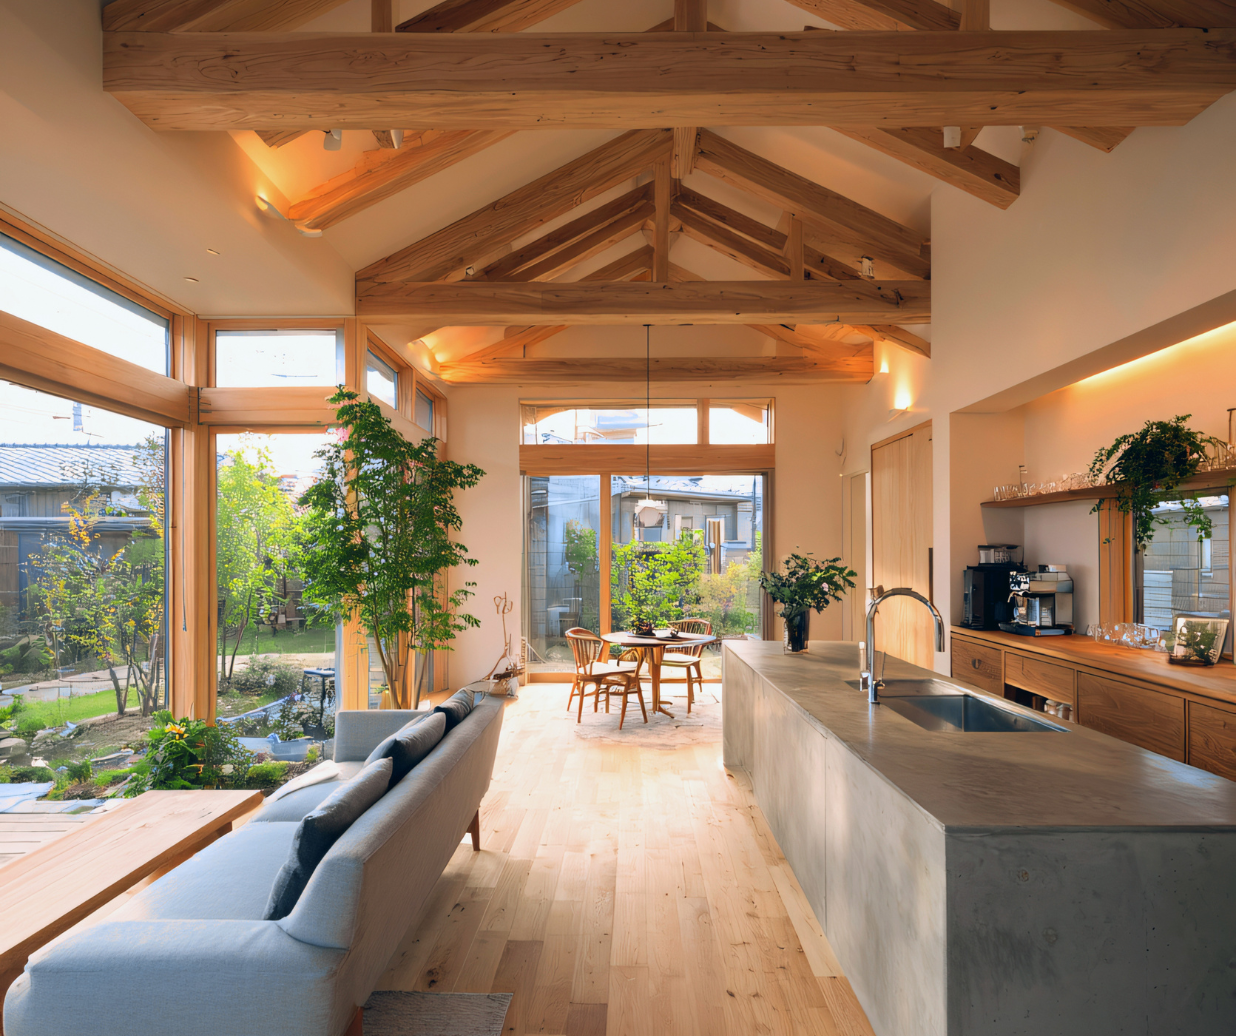
When your kitchen, dining, and living areas all spill into one another, the floor quietly becomes the biggest design decision in the house. In an open concept home or large great room, the wrong material or layout can make everything feel choppy, while the right plan makes the entire space feel calm, intentional, and easy to live in. That’s why it pays to slow down and think through how your flooring will look, wear, and transition long before installation day.
Start With How Your Family Actually Uses the Space
Before you fall in love with a sample board, map out how life really happens in your great room. Where do people drop bags or kick off shoes? Which side gets the most sun? Do kids and pets sprint from the backyard straight through the kitchen?
Traffic patterns tell you where you need maximum durability, where sound control matters most, and which sightlines your eye follows first. Walking the space and picturing a typical day helps you decide whether one continuous surface makes sense or whether you should intentionally change materials to define zones. In many homes across Northern Colorado and Southern Wyoming, that often leads to a hard surface throughout with area rugs layered where you want softness.
If you’re still exploring options and want a sense of what’s possible, it can help to browse real-project photos in our flooring inspiration galleries and notice how different materials behave in large, connected rooms.
One Floor Throughout vs. Mixed Materials
The biggest design decision in an open layout is whether to run a single material everywhere or mix surfaces. Each approach can work beautifully when it’s planned well.
A single continuous floor creates a calm, expansive feel and simplifies cleaning. Materials like hardwood, laminate, or luxury vinyl plank are common choices because they can handle both family rooms and busy kitchens. In contrast, mixed materials—for example, tile at an entry with another surface in the main living zone—can help manage moisture or dirt and visually “anchor” specific areas.
If you’re leaning toward a hard surface but aren’t sure which direction to go, looking over our full list of flooring services can clarify what’s involved with each type of installation and how they perform in everyday use.
Why Luxury Vinyl Plank Works So Well in Great Rooms
Luxury vinyl plank has become a go-to for open concept spaces because it solves several problems at once. It offers the look of wood with strong scratch and dent resistance, which is especially helpful in homes with kids, pets, or heavy furniture. Many styles are waterproof or highly water-resistant, so you can comfortably run them through kitchens and dining areas without worrying about every spill.
From a design standpoint, LVP comes in a wide range of colors, plank widths, and textures, which makes it easier to coordinate with cabinets, trim, and furniture across a large footprint. Choosing a color with moderate variation and a matte finish usually hides daily dust and footprints better than very dark or glossy tones. Once you know this material fits your lifestyle, you can narrow choices quickly in our luxury vinyl plank catalog by filtering for the tones and styles that match your vision.
Get the Installation Details Right for a Seamless Look
In a great room, layout and installation quality are just as important as the material itself. The direction of the planks or boards should follow your longest sightline, which typically means running with the length of the room or toward the main windows. That orientation makes the space feel larger and minimizes the number of short pieces in doorways and transitions.
Expansion gaps, subfloor prep, and transitions between surfaces matter even more when everything is visible from a single vantage point. Small irregularities in height or pattern alignment stand out quickly. Reviewing the steps in our laminate installation guide gives a good sense of how we think about prep, clearances, and day-of logistics for hard surface projects in general.
If you prefer to see materials in person before committing, visiting our Windsor or Cheyenne showroom lets you compare plank sizes, textures, and colors under natural light and talk through layout questions with a designer.
Ready to Plan Your Open Concept Floors?
Thoughtful flooring in a great room pulls the whole home together: consistent color, smart material choices, and careful installation combine into a space that feels both beautiful and practical. When you’re ready to turn ideas into a real plan, you can request a free estimate, and we’ll help you choose materials, map out layouts, and schedule installation around your household.


