

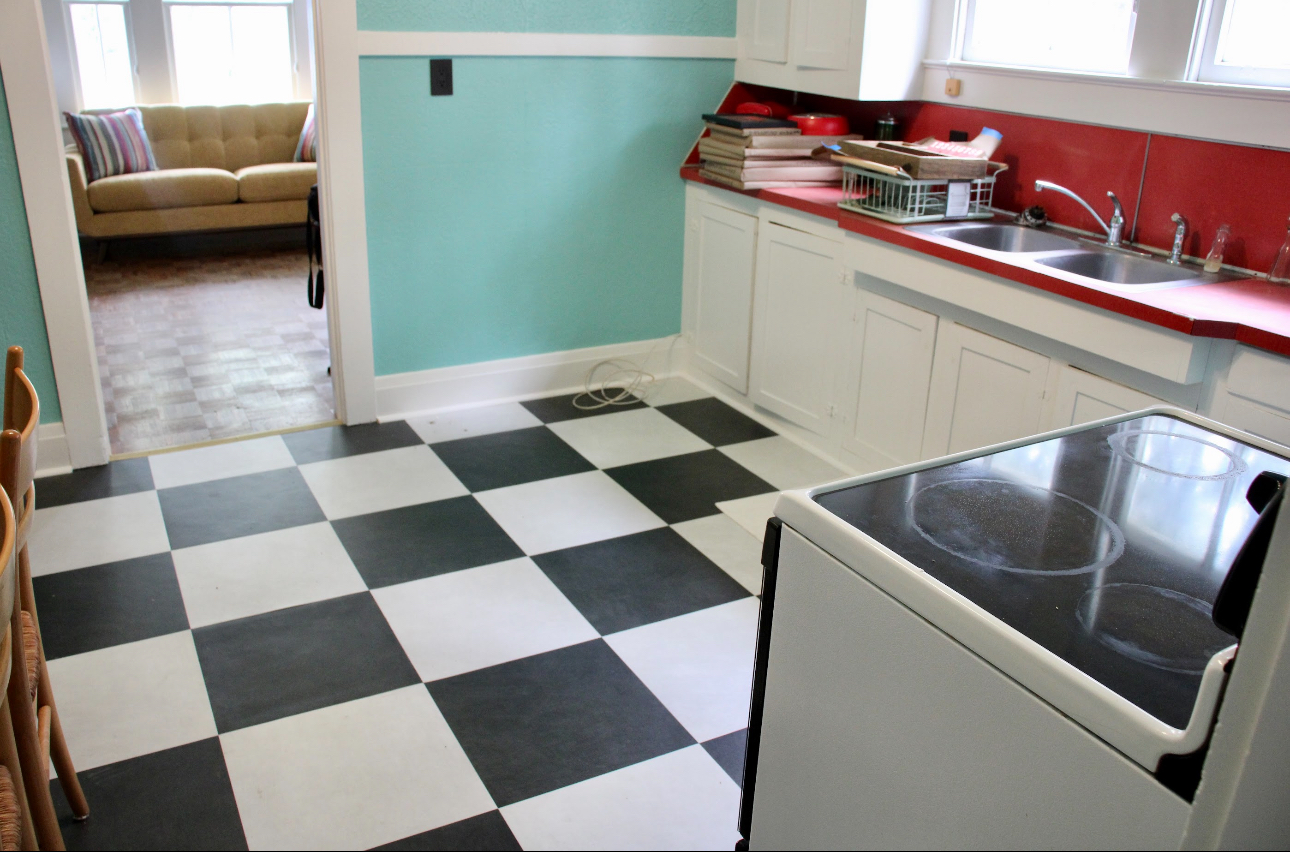
You love the airy feel of an open-plan home—but when everything flows together, it can be hard to tell where the “living room” stops and the “dining room” begins. Rugs help a little, furniture groupings help a bit more, but the most powerful tool you have is right under your feet: how you lay out your floor.
Luxury vinyl plank (LVP) is especially good for this because it’s durable, family-friendly, and flexible enough to handle creative layouts without blowing the budget.
Why LVP Works So Well in Open-Plan Layouts
Open spaces need visual structure. Instead of building walls, you can use changes in direction, pattern, and detail to signal different zones while keeping everything cohesive.
LVP makes this easier than many materials because:
- Planks can be rotated, mixed, and bordered without complicated cutting.
- Colors and textures are consistent from box to box, so transitions feel intentional.
- Waterproof and scratch‑resistant construction means the “kitchen zone” and “living zone” can share one continuous, low‑maintenance surface.
Once you’ve decided that vinyl is the right fit, our luxury vinyl plank catalog helps you sort through colors and styles that lend themselves to patterns, borders, and inlay looks.
Using Plank Direction and Layout to Create Zones
The simplest way to define areas is by changing the plank direction or layout pattern from one part of the room to another.
In a long combined living–dining area, you might run planks lengthwise in the seating space to emphasize the view, then rotate them 90 degrees under the table. That subtle shift tells the eye, “This is a different area,” even though the color and finish are identical.
You can also switch from a straight lay to something more decorative in key spots:
- A herringbone or chevron layout beneath a dining table feels like a built‑in rug.
- A diagonal pattern in a hallway or entry draws you into the home and separates circulation paths from gathering spaces.
- A framed rectangular layout around a seating group makes the furniture arrangement feel anchored rather than floating.
Patterns like these need careful planning so seams land in the right places and transitions stay square. Our installation teams follow manufacturer guidelines, and resources like the laminate installation guide give a good sense of how we think through expansion gaps, clearances, and prep across all click‑together products.
Borders, “Rugs,” and Inlays Without Breaking Up the Floor
Borders and inlays are where open-plan design really starts to feel custom. With LVP, you can mimic the look of inlaid hardwood or tile without the complexity.
A contrasting border—either darker, lighter, or slightly different in tone—can frame:
- The perimeter of a dining area
- A home office nook carved out of a larger room
- A kitchen island or peninsula
Inside that border, you might switch to a different layout (like herringbone) or just keep the same straight pattern; either way, the frame does the work of defining the zone.
You can also create “faux rugs” using a field of planks laid in one pattern, surrounded by a narrow band of another style. This works beautifully under a seating group when you don’t want the maintenance of a real rug but still want that layered look. If you’re coordinating flooring with cabinetry or stone, our kitchen and bath design services can help you choose tones that tie everything together without overpowering the room.
Planning Ahead for a Clean, Professional Install
Patterns and borders add design impact, but they also add layout decisions. That’s where good planning—and good installers—matter.
Before anything is clicked together, we map out starting lines, border widths, and transition points so the design stays centered and balanced from room to room. Similar to the checklists in our tile installation guidance, we think through furniture, door swings, and focal points so cuts land in smart places and borders don’t get hidden under cabinets or sofas.
If you like to visualize before committing, browsing our flooring inspiration galleries can spark ideas for how pattern and direction change the feel of a space, especially in open layouts common throughout Northern Colorado and Southern Wyoming.
Ready to Shape Your Open Plan from the Floor Up?
Thoughtful floor patterns and borders can give you all the openness you want with the definition you need—without adding a single wall. If you’re considering LVP for an open-plan remodel or new build, we can help you design a layout that feels tailored to the way you live and then install it to manufacturer standards with our in‑house crews. When you’re ready to talk specifics, you can request a free estimate and we’ll walk you through options, measurements, and next steps.


