

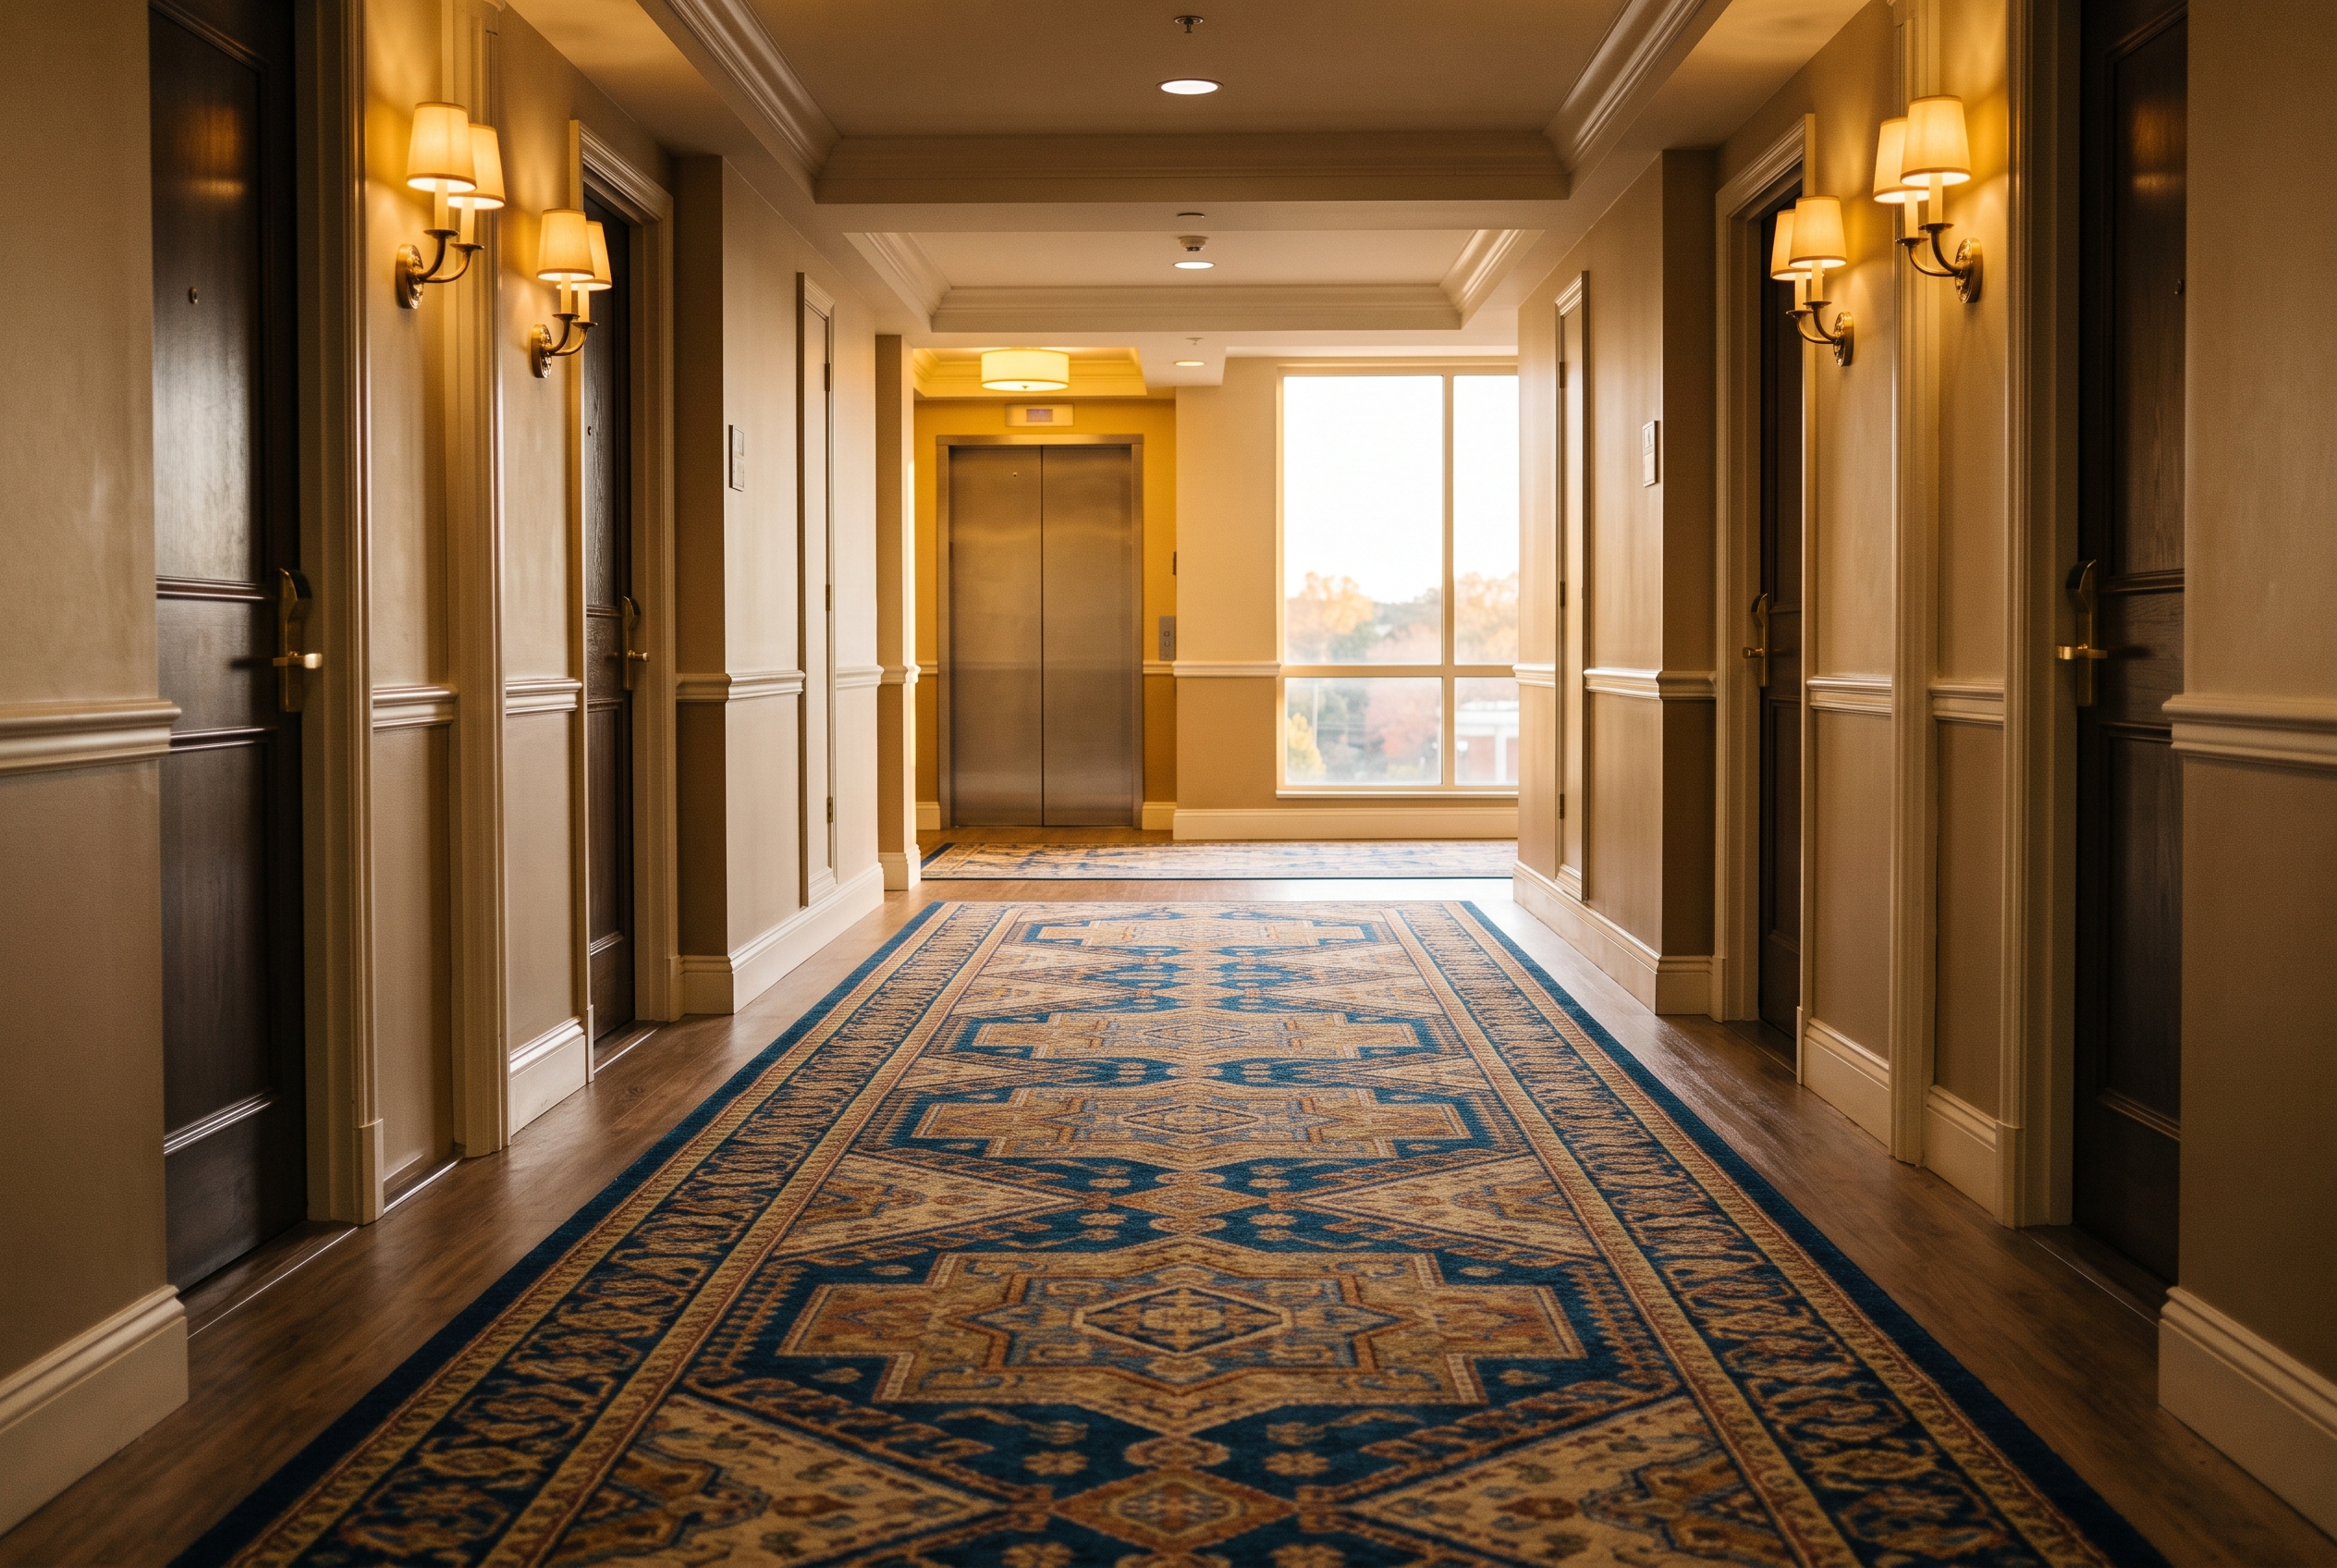
The best commercial flooring for a hotel changes from zone to zone, because each zone wears a floor out in its own way. Corridors take luggage wheels, housekeeping carts and footsteps right outside the doors of sleeping guests. Guest rooms send every step to the room downstairs and get cleaned every day. Lobbies meet snow, grit and wet shoes first. Choose each floor for what its zone faces, and the whole building lasts longer between renovations.
Corridors: glued-down commercial carpet, in broadloom or carpet tile, is still the quietest and most forgiving choice. LVT works when the brand calls for hard surface, with a heavy commercial wear layer and a plan for sound.
Guest rooms: the room downstairs decides it. Ground-floor rooms can take LVP freely. Rooms stacked over other rooms need a floor that meets the impact sound rating, or carpet.
Guest bathrooms: porcelain tile rated for wet floors is the long-life choice. LVT works where the brand allows it and the edges are sealed.
Lobbies and entrances: porcelain or natural stone in the main field, with a matting system long enough to strip snow and de-icer off shoes first.
Restaurants and meeting rooms: LVT or porcelain under dining chairs and around the buffet, and carpet in meeting rooms and ballrooms.
Back of house: slip-rated tile in kitchens and laundry, and tough resilient flooring in the service halls where carts run all day.
| Zone | What it faces | Best fit | Watch for |
|---|---|---|---|
| Corridors | Carts, luggage, noise at doors | Glue-down carpet or carpet tile | Fire class, seams at elevators |
| Guest rooms | Sound to the room below | Carpet, or LVT over a rated assembly | Impact rating on upper floors |
| Guest bathrooms | Water, bare feet | Porcelain rated 0.42 wet | Edges at tub and toilet |
| Lobbies and entries | Snow, grit, de-icer | Porcelain or stone, plus matting | Wet slip rating, grout |
| Restaurants | Spills, chair legs | LVT or porcelain | Chair glides, transitions |
| Meeting rooms | Banquet carts, spills | Patterned carpet | Spare stock for repairs |
| Pool and spa | Constant water, bare feet | Porcelain rated 0.60 wet | Drainage slope |
| Kitchens and laundry | Grease, water | Quarry or slip-rated tile | 0.60 wet rating |
What Holds Up in Hotel Corridors
Hotel corridors need a floor that stays quiet outside sleeping rooms and does not shift under carts, and glued-down carpet does both. It soaks up footsteps and wheel noise before they reach the doors. A hard floor in the same hallway carries every rolling suitcase into the rooms on both sides.
Rolling loads decide how corridor carpet goes down. A loaded housekeeping cart or bell cart pushes carpet sideways as it rolls, so commercial corridors are glued, either straight to the floor or over a firm pad glued on both sides. Carpet stretched over a soft cushion, the way a bedroom is done, walks and ripples under that traffic. Look for a low, dense pile, a level loop or tight cut pile, and a pattern that hides soil and wheel tracks between cleanings.
Wear in a corridor is never even. It gathers at the elevator landing, at the stair doors, in the alcove by the ice machine and at corners where carts turn. Plan those spots as areas you can replace on their own, and put a walk-off rug at the elevator.
Elevator cabs take the same beating in a smaller space, which is why many hotels give them a hard floor or a tough carpet tile. And because hotel corridors are often only five or six feet wide, the carpet format also decides how many seams run down the hall.
Broadloom or Carpet Tile in a Hotel Corridor
Broadloom and carpet tile both belong in hotel corridors; what decides it is whether the look depends on one continuous pattern or whether easy repairs matter more. Broadloom, the carpet that comes on a roll, suits a corridor whose pattern runs unbroken from the elevator to the last room. It has the fewest seams, and its pattern can be scaled and bordered to the space.
Carpet tile suits a hotel that would rather lift a stained square and set a new one than patch a roll. It also suits owners who want to renovate a floor at a time, or who see heavy cart traffic in the same few spots every day.
Broadloom in a narrow hall needs a seam plan: where each seam falls, which way it runs, and how it meets room doors and elevator landings. Six-foot rolls are made for halls like these and cut down on waste, but a long run still needs its seams kept out of the wheel path. Carpet tile has a joint at every tile. Patterned and textured tiles hide their joints, while solid colors show them.
Corridor patterns that work in either format:
- A directional pattern that leads the eye toward the room doors and the elevator.
- A border and field layout that frames each door and keeps traffic in the center.
- A large-scale geometric or organic pattern that hides wheel tracks and spot cleaning.
| What decides it | Broadloom | Carpet tile | LVT |
|---|---|---|---|
| Look | Unbroken pattern, custom scale | Pattern repeats, joints visible | Wood or stone look |
| Damage | Patched with a seam | Lift and replace a tile | Replace a glued plank |
| Sound at doors | Quietest | Quiet | Needs an acoustic layer |
| Installation | Seam plan, full rolls | A section at a time | Glue-down, flat slab |
When LVT Makes Sense in a Corridor
LVT makes sense in a hotel corridor when the brand standard calls for hard surface, or where spills and wheels matter more than quiet. Think of the hall past the pool and fitness room, or an extended-stay floor where guests carry groceries to kitchenettes. Choose commercial luxury vinyl with a heavy wear layer. MSI, one of the brands we carry, rates hotel corridors at 28 mil and up because of rolling luggage and constant traffic.
Glue corridor LVT down so it cannot shift under carts, and pick a matte, textured surface, which hides wheel scuffs better than a glossy one. Sound is the part that needs a plan: a hard floor outside the doors will be heard inside the rooms unless it sits on an acoustic underlayment or has an acoustic backing.
The Fire Rating a Hotel Corridor Needs
A hotel corridor floor has to be at least Class II under the International Building Code. That rule covers corridors, exit passageways and stair enclosures, and Class II is a result on the radiant panel test, which measures how far flame spreads across a floor. In a building with sprinklers throughout, the code relaxes this for carpet to the federal pill test that every carpet and rug sold in the United States must pass. Class I is required only in institutional buildings such as hospitals, nursing homes and assisted living.
Three things can still raise the bar for your property. Your brand standard may ask for Class I in corridors anyway. Your town may have adopted the code with its own amendments, and its building department has the final word. And the rating belongs to the whole tested assembly, meaning the carpet with its pad and adhesive, so a different cushion or glue can change it.
Ask for the test report in the product submittal, the package of spec sheets and test results approved before anything is ordered, and keep it with your closeout documents. Our guide to flooring fire ratings for commercial projects explains how the tests work.
Carpet or LVP in Hotel Guest Rooms
If your brand standard already names the guest room floor, that settles it. When the choice is yours, three things decide it: what is under the room, how the room is cleaned, and what you want to spend up front. Carpet is quieter and warmer, and it costs less to put in than LVP. Hard surface is quicker for housekeeping to clean and stands up better to spills.
- Ground-floor rooms, or rooms over parking or storage, can take LVP freely, since no guest is downstairs to hear it.
- Rooms stacked over other guest rooms can take hard surface only when the whole floor-ceiling assembly meets the impact sound rating. Otherwise carpet is the safer call.
- Extended-stay rooms with kitchenettes lean toward LVP, because food and water spills happen every day.
- Upscale and resort rooms often mix the two: hard surface at the entry, vanity and window, with carpet or a large area rug by the bed.
Hotel renovation budgets usually treat LVP in guest rooms as an add to the carpet line. It tends to earn that back through longer service and faster cleaning, but only once the sound question is solved.
Keeping Sound From Reaching the Room Below
The building code sets a minimum impact sound rating for every floor between guest rooms: IIC 50 in a laboratory test, or 45 when the finished building is tested in the field. IIC stands for impact insulation class. It measures footsteps, dropped shoes and rolling luggage as heard through the ceiling of the room underneath. The same rule covers a guest room over a public or service area.
The rating belongs to the whole floor-ceiling assembly: the carpet or plank, whatever sits under it, the slab or joists, and the ceiling of the room underneath. In a carpeted room, the carpet and pad do much of the work. Replace them with a hard floor and the same building can fall short, unless an acoustic underlayment or an acoustic-backed plank takes their place.
Put the maker's impact sound test for that plank, over that underlayment, on a structure like yours, in the submittal. Then finish one sample room and have it field tested before you roll the change out floor by floor.
What Makes Guest Room LVT Commercial-Grade
Commercial-grade LVT starts with the wear layer, the clear top layer that takes the abrasion, and 20 mil is the usual minimum for guest rooms. Our explainer on luxury vinyl thickness and wear layers covers what those numbers mean.
The installation method matters as much. Glue-down planks stay put under rolling luggage and can be replaced one at a time. Floating click planks need expansion space at the walls, and they can open or peak at room doors when an empty room's temperature swings. Before you choose a look, read the spec sheet for:
- The wear layer thickness, in mil.
- A commercial use rating from the maker.
- The installation methods the maker allows.
- The fire test result, if the plank will run into a corridor.
- An impact sound test over the underlayment you plan to use.
Porcelain Tile or LVT in Hotel Bathrooms
For a guest bathroom floor, one number on the tile's spec sheet settles most of it: the wet dynamic coefficient of friction, or DCOF, a measure of grip on a wet surface. Daltile calls for 0.42 or higher in level areas that are walked on wet, and it lists hotel entry foyers and restrooms among them. Spa showers, locker rooms and pool decks, where feet are bare and water is constant, call for 0.60 or higher.
The number compares products; it does not promise that nobody will slip. The finish, the grout and the cleaning routine still matter. Choose a tile size and a grout that housekeeping can clean fast, since a hotel bathroom floor is scrubbed every day. Our guide to commercial tile for high-traffic spaces goes deeper on the ratings.
LVT in a guest bathroom is a waterproof plank, but the floor is only as watertight as its edges. Water that gets past the tub, the toilet flange or the doorway runs under the planks and sits there unseen. If you choose LVT, seal the perimeter and fixtures the way the maker specifies. Our explainer on what the waterproof rating on vinyl plank covers walks through where the water goes.
Hotel Lobbies and Entrances
Porcelain tile or natural stone holds up best in a hotel lobby, which takes more shoes, more water and more bell carts than any other space. Stone-look and wood-look porcelain give an upscale look with little upkeep, and our tile catalog covers both.
Natural stone such as marble, granite or travertine looks the part but needs sealing. A polished stone near the door gets slick when wet, so use a honed finish in the path from the entrance.
LVT suits a lobby that wants a warmer, quieter feel or a tighter budget, and it is easier on staff who stand at the front desk all day. Carpet or large area rugs belong in the lounge seating, where they soften sound in a big room. Keep grout joints narrow and pick a grout color close to the tile, because a wide, light joint in a lobby darkens with traffic within months.
Walk-Off Matting for Snow, Grit and De-Icer
Most of the grit and water that wears a lobby floor comes through the front door on shoes, so matting is the cheapest protection the floor can have. The Carpet and Rug Institute recommends 12 to 15 feet of matting for an office building, and up to 20 or 25 feet for the busiest buildings. A busy hotel entrance belongs toward the long end. Set it up in three parts:
- A scraper mat outside the door to knock off snow, sand and gravel.
- A scraper-wiper mat in the vestibule to pull off grit and start drying shoes.
- A wiper mat inside, long enough for several steps with each foot, to take the last of the moisture.
Our winters add a problem that sand alone does not. Magnesium chloride is the main liquid de-icer on Northern Colorado highways, and it rides in on shoes and luggage wheels. It leaves a hazy film on tile and stone that dulls the finish and gets slippery when wet.
A neutral cleaner followed by a clean-water rinse lifts that film; letting dirty mop water dry on the floor puts it right back. Recessed mat wells, built into the floor during a renovation, keep mats flat and trip-free. Clean and swap mats on a schedule all winter, because a saturated mat stops catching anything.
Restaurants, Meeting Rooms, Fitness and Back of House
Restaurants take LVT or porcelain, meeting rooms and ballrooms take carpet, fitness rooms take rubber or sport flooring, and kitchens and laundry take slip-rated tile. Each space faces a different mix of spills, chair legs, bare feet, grease and carts.
Breakfast Areas and Restaurants
LVT or porcelain works best in a breakfast room or restaurant, because both clean easily and stand up to chair legs. Put felt or nylon glides on the chairs so they slide instead of scuffing. Plan porcelain around the buffet and beverage stations, where spills never stop. Where the dining room meets a carpeted corridor, set the heights so the two floors meet flush.
Meeting Rooms and Ballrooms
Carpet is still the right floor for most meeting rooms and ballrooms, because it quiets a big room and hides the traffic of banquet carts. Patterned broadloom hides spills and wheel tracks best. Carpet tile suits rooms split by movable walls, where one section wears faster than the others. Dance floors arrive as portable panels laid over the carpet.
Fitness Rooms and Pool Areas
Fitness rooms need rubber or a resilient sport floor under the weights and machines, since a dropped weight can crack tile or dent a vinyl floor. Pool decks, spa showers and locker rooms take porcelain with the 0.60 wet rating, laid with a slope that drains water away instead of letting it pool.
Back of House, Service Corridors and Stairwells
Hotel kitchens need quarry tile or another tile rated 0.60 or higher for grease and water. Laundry rooms take slip-resistant tile or sheet flooring that tolerates standing water. Service corridors, where linen carts and room-service carts run all day, need a resilient floor glued down to take rolling loads. Stairwells need treads with a contrasting nosing so each edge is easy to see.
Transitions, Thresholds and Accessible Routes
Transitions between hotel zones are planned before anything is ordered, because the floors have to meet at the right height. Glued carpet, an LVT plank and porcelain set in mortar all finish at different heights. Every room door, bathroom threshold and elevator landing needs a transition chosen for the two floors it joins.
The fix is set at design. Choose the finished height for each zone, then pick the underlayment, pad or setting bed that brings the floors level where they meet. Use a sloped reducer only where a flush meeting is not possible.
Accessible rooms and routes have firm limits. Under the ADA standards, carpet must be securely attached, with a firm pad or none at all. It needs a level loop or level cut pile no taller than 1/2 inch, with every exposed edge fastened down with trim. That rules out a plush cushion under carpet in an accessible room.
Changes in level have limits too. Up to 1/4 inch can be a straight edge; from 1/4 to 1/2 inch it has to be beveled no steeper than 1 in 2; anything taller needs a ramp. That makes a flush threshold at a roll-in shower worth planning from the start.
PVC-Free Options for Hotel Corridors and Lobbies
A hotel can meet a PVC-free goal zone by zone, and the lobby and bathrooms are the easy part, since porcelain tile and natural stone contain no PVC. The goal usually comes from an owner's sustainability plan or a certification the building is chasing. Corridors and guest rooms take a little more homework.
With carpet, the backing is where PVC can be. Carpet and carpet tile backings may be latex, polyurethane, polyolefin, PVC, bitumen or fabric. Ask for a tile or broadloom with a non-PVC backing, and confirm it on the maker's product data sheet or material disclosure.
For hard surface in rooms and corridors, the usual answers are linoleum, which is made from linseed oil, jute and wood flour, and newer resilient floors built on non-PVC plastics, with rubber in fitness areas. Whatever you choose still has to meet the corridor fire class and the sound rating over guest rooms. Each option also has its own installation and care needs, so weigh it against the zone's traffic as well as the goal.
Replacing Hotel Floors While Rooms Stay Booked
Most hotel flooring is replaced while the hotel keeps selling rooms, and it goes smoothly when the work is sequenced floor by floor. Our post on planning commercial floors for 24/7 operations covers phasing in any building that never closes. In a hotel, the sequence runs like this:
- Start with the brand standard and get the submittals approved: the fire test for corridor products, the sound test for hard surface over guest rooms, the wet slip rating for tile, and the emissions label for carpet and adhesive. CRI Green Label Plus is the label you will see most.
- Finish one sample room and a stretch of corridor, so you can check the look, the sound and the transitions before the full order.
- Test concrete slabs for moisture before any glue-down floor goes onto a ground floor. Our post on subfloor moisture testing explains why an untested slab is a common reason glued floors let go.
- Let the materials acclimate to indoor conditions before they go down, as the maker specifies.
- Take one block of rooms out of inventory at a time, usually a floor or a wing. Work that floor's corridor during the quietest hours, with a clear walking path and a ramped edge at the working line.
- Give adhesives the maker's cure time and ventilate before the rooms go back on sale, so guests do not walk into a fresh-glue smell.
- Protect the finished floor from carts and furniture moves until the last room on that floor is done.
- Close out with labeled spare stock, the list of products installed where, and care instructions for your housekeeping team.
Our commercial projects follow that kind of sequence through our own planning process: award, submittal, procurement, scheduling, installation coordination and closeout. A project manager guides each job, and field superintendents watch the work on site. Materials are held in our conditioned warehouses in Windsor and Cheyenne, so they are acclimated to the maker's recommendations before they reach your building.
What Wears Out First in a Hotel, and What to Do About It
Corridor carpet at the elevator landings usually shows wear first, followed by room doorways and the lobby entry, and the fix does not always mean replacing the whole floor. In hotel budgets, carpet counts as a soft good, refreshed in the lighter room renovations, while tile entries and bathroom floors usually wait for a full renovation.
For a branded hotel, the timing is usually set for you. The brand's property improvement plan, or PIP, lists what has to be replaced to keep the flag, and it is usually issued when the hotel changes hands or renews its license. Between those plans, repairing floors well is what keeps the building looking its age and no older.
| Sign | Likely cause | Fix |
|---|---|---|
| Dark, crushed lanes at elevators | Concentrated traffic, grit | Extraction cleaning, a mat, new tiles |
| Ripples in corridor carpet | Stretched over cushion, or glue let go | Relay as glue-down |
| Frayed edges at room doors | Missing or loose trim | New transition, secure the edge |
| Gaps or peaks in click LVT | Temperature swings in empty rooms | Steady room temperature, room to move |
| Hazy, slick lobby tile | De-icer film, wrong cleaner | Neutral cleaner, longer matting |
| Cracked tile near the entry | Slab cracks, no movement joints | Replace tiles, add movement joints |
| Noise complaints after LVT | Assembly below the sound rating | Acoustic underlayment, rugs |
| Bubbling planks on a ground floor | Moisture from the slab | Test, treat the slab, relay |
Ripples in corridor carpet are the most common problem. When carpet was stretched over a cushion, carts push it into waves, and restretching only buys time; the lasting fix is to relay it glued down. When glued carpet lets go, the adhesive failed, often because moisture came up through the slab, so test the slab before new carpet goes back.
Peaks in a floating LVT floor at a room door usually trace to rooms left without heat or air conditioning while empty, since the floor moves as one piece. Keep empty rooms within the maker's temperature range, and give the floor room to move at the doorway with a transition, or relay it glued down.
Cracked tiles and stained grout at an entry often mean the tile was set without enough movement joints, and grit is grinding the grout. Movement joints are the soft joints at the walls and across a large floor that let tile and slab move at different rates. Replace the cracked tiles, add the missing movement joints, and deep-clean or regrout the joints before the new matting goes down.
Replace in sections when the damage is local and the product is still available. Replace the whole zone when the damage is widespread, the backing is coming apart, or the look can no longer be matched.
How Much Spare Flooring to Keep
Keep spare flooring from the same production run as the installed floor, because dye lots and discontinued patterns make a later match hard. For carpet tile, a common specification is 5 percent of the main field tile and 10 percent of each accent color. For broadloom, keep large remnants from the same lot for patching, and for LVT and tile, keep a few full cartons.
Store spares flat, in a conditioned room, labeled with the product and the rooms it came from. Budget attic stock as its own line in the project, separate from the installer's waste allowance.
Planning a Hotel Flooring Project With Us
Whoever you hire for a hotel floor, look for a commercial flooring contractor with its own installation crews. Ask for submittals that include the fire and sound test data, a written phasing plan, moisture testing before glue-down floors, installers trained to the maker's instructions, and a closeout package with spare stock and care instructions.
At Masters Petersens Flooring & Interior Design, we install commercial flooring as well as residential, and we are a member of the Starnet Worldwide Commercial Flooring Partnership, a network of independent commercial flooring contractors. We carry carpet, carpet tile, luxury vinyl, porcelain tile and natural stone, and our in-house installers are trained to manufacturer specifications.
You can see how our commercial team is organized, from designers and estimators to project managers, a material manager and field superintendents. If you are weighing hotel floors against other kinds of commercial buildings, our post on commercial flooring for healthcare, hospitality and retail shows how the needs differ.
More Questions About Hotel Floors
What Moves the Cost of a Hotel Flooring Project?
The cost of a hotel flooring project moves most with the mix of materials by zone, the number of rooms, the length of the corridors and the work under the floor. Removing old glued carpet, treating or leveling ground-floor slabs, phasing the work around occupied rooms and ordering attic stock all add to the job. We price each project at the estimate.
What Flooring Works in Pet-Friendly Rooms?
Cleanup decides it in pet-friendly rooms, and LVT with a commercial wear layer is the easiest floor to keep clean there, because accidents wipe up and claws are less likely to reach the design layer. If those rooms must stay carpeted, carpet tile lets housekeeping replace a stained square instead of cleaning a whole room.
Does Engineered Hardwood Work in a Hotel?
Yes, engineered hardwood works in a boutique lobby, a suite or a restaurant with moderate traffic, where its warmth is worth the extra care. Keep it out of bathrooms and entries, protect it with mats and chair glides, and plan on refinishing it over time.
Can You Use Residential Flooring in a Small Hotel?
Yes, residential flooring can work in some guest rooms of a small hotel, but not in its corridors or public spaces. Those areas need products with commercial test data behind them: the fire class, the wear rating and the sound testing that a building official and a brand will ask to see. Check the spec sheet before you choose a look.
Next Steps for Your Property
Whether you are replacing one worn corridor or planning a full renovation, the fastest route to a plan is going through the building zone by zone with the brand standard in hand. Request a free estimate to meet with one of our project specialists, who will go over each zone with you and put together options and a phasing plan that fit how your hotel runs.


