

The planks are only part of what you pay for when luxury vinyl plank goes in. What moves an installation quote most is what is coming up, how flat and dry the floor underneath is, and how much cutting, trim and stair work your rooms need. Two homes with the same square footage and the same plank can get very different quotes for those reasons alone.
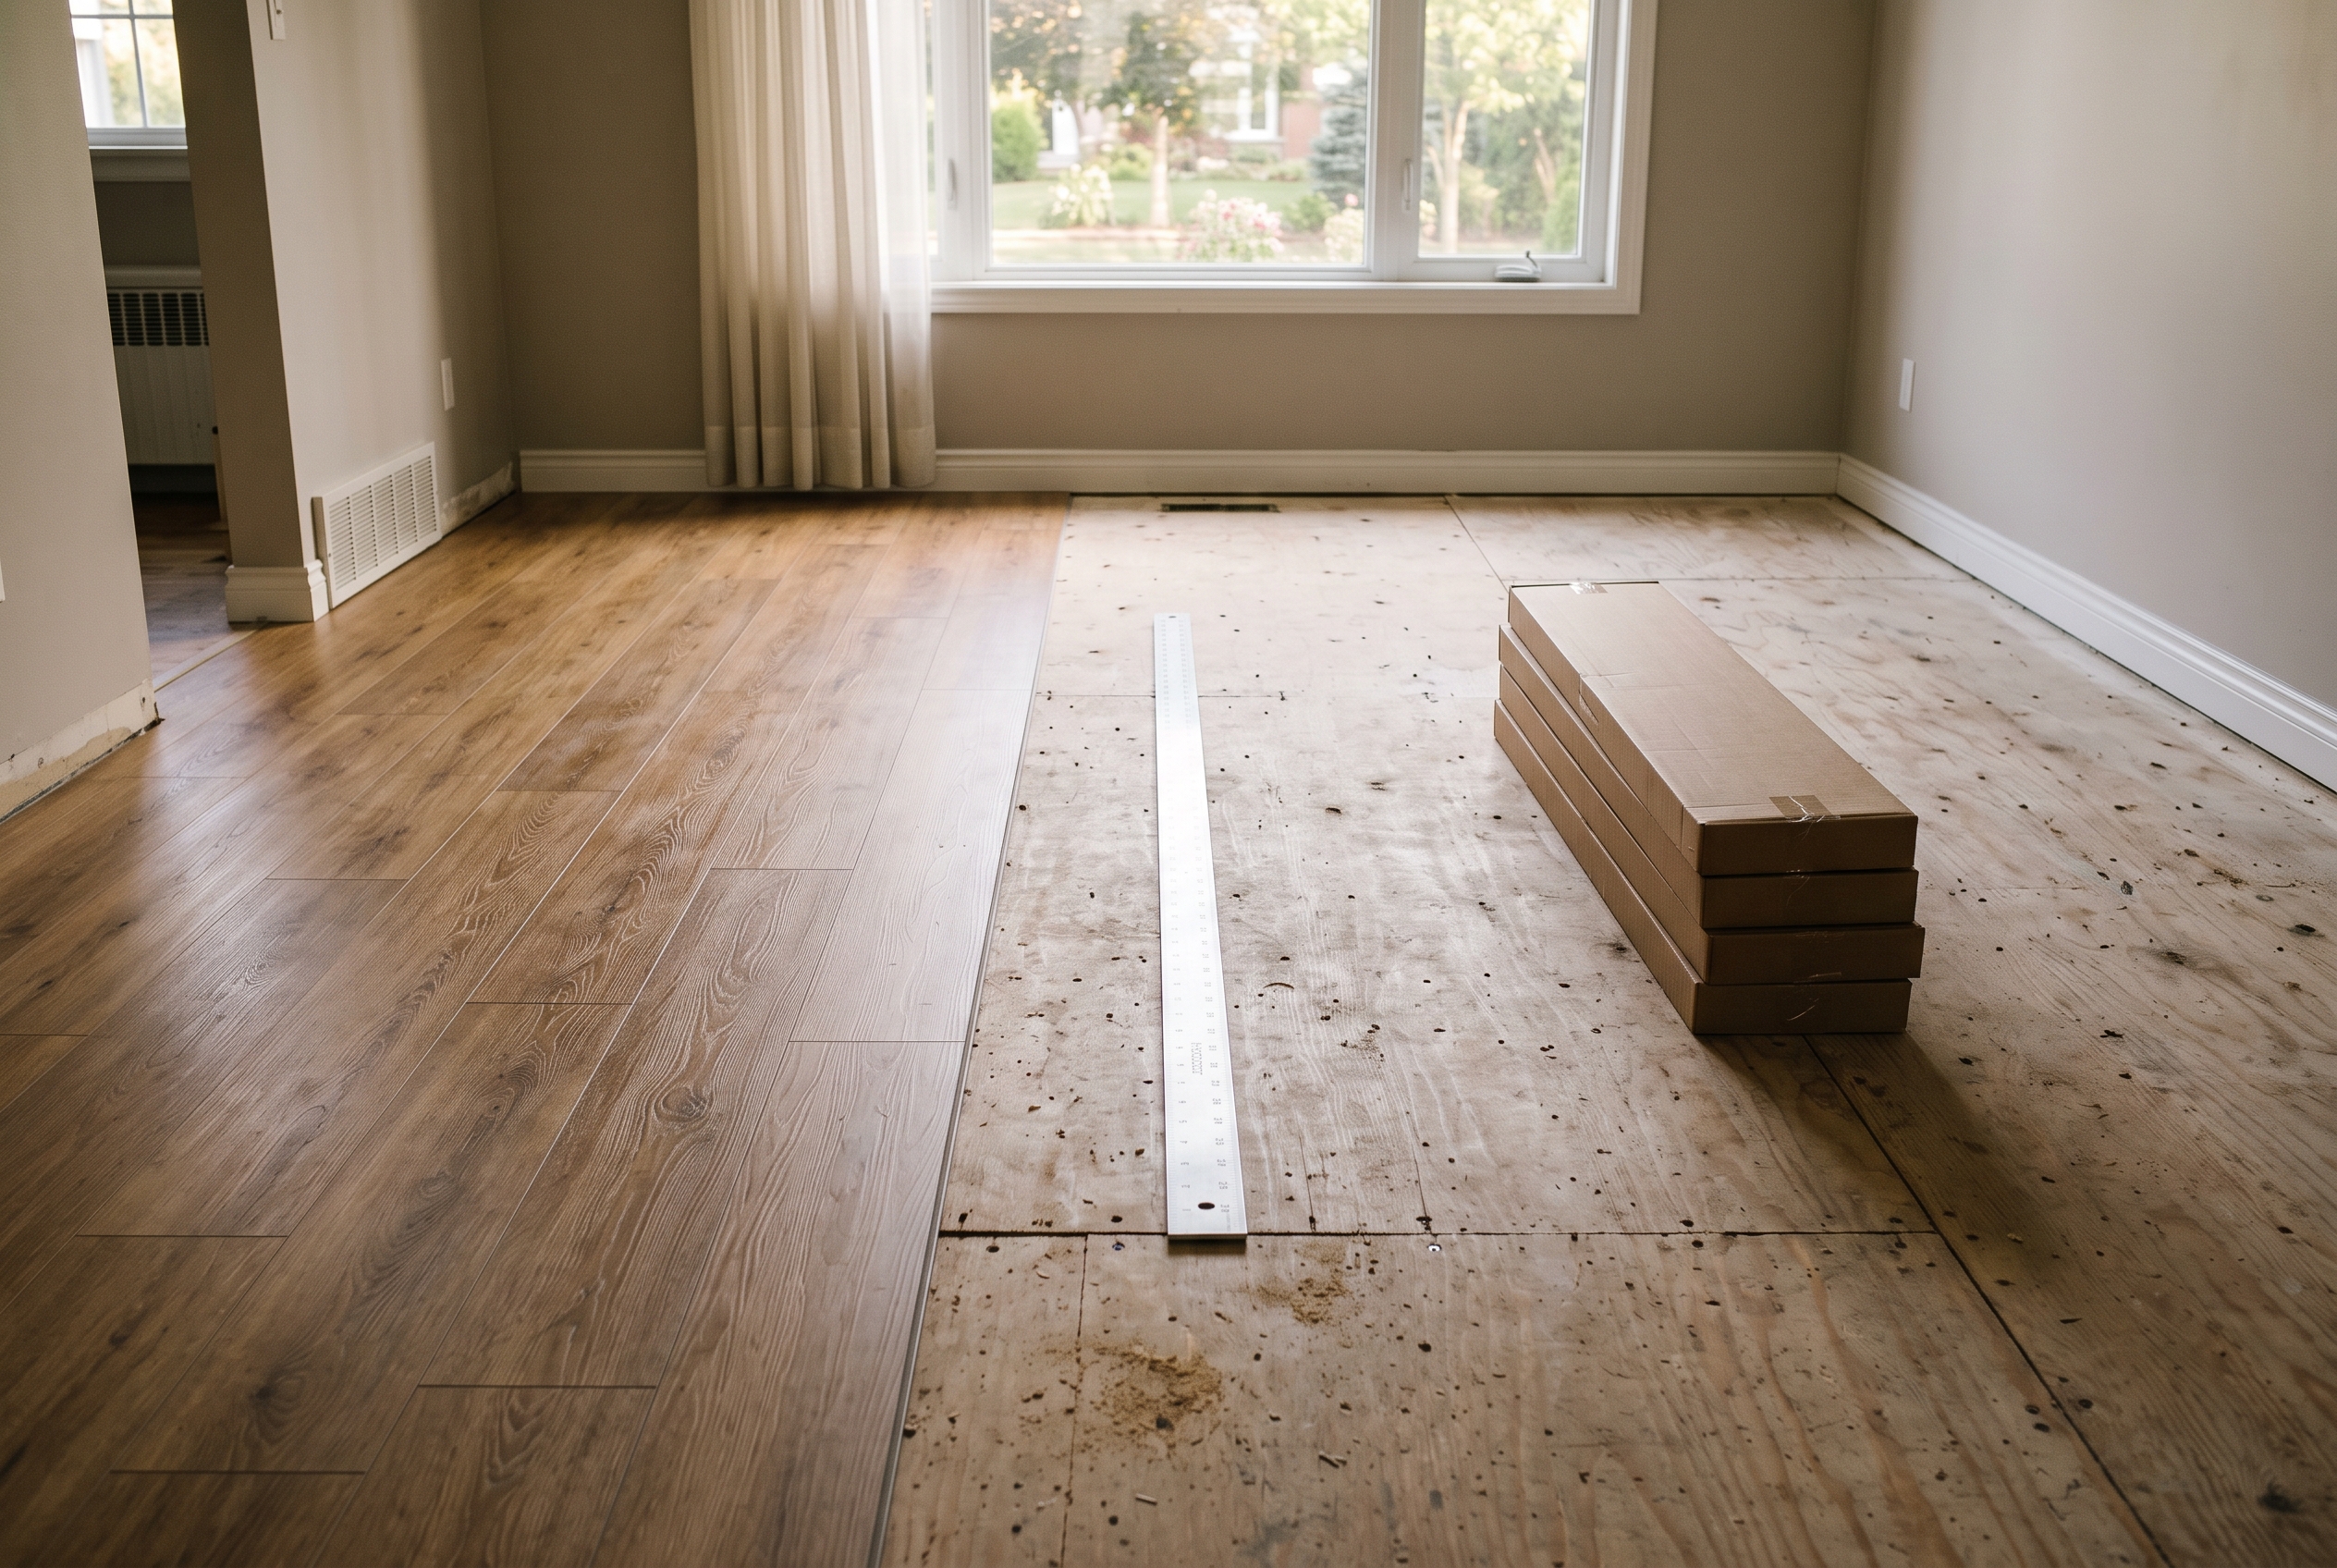
An easy room: old carpet coming out of a newer home with a flat plywood subfloor, and a click plank going in. The quote is mostly planks and labor.
An older home with glued floors: old sheet vinyl, ceramic tile or glued wood takes longer to remove, and old resilient floors may need asbestos testing before anything comes up.
A basement slab: moisture testing, flattening and crack repair can each add a line, and the moisture result can change the installation method.
Stairs and many small rooms: stairs are priced by the step, and closets, angles and doorways add cutting time and trim.
One small room: it carries the same setup, travel and trim work as a bigger job, spread over fewer square feet.
| What moves the price | Adds most when | How to check before the estimate |
|---|---|---|
| The plank you choose | Thick wear layer, long or wide planks | Compare spec sheets |
| What is coming up | Glued sheet vinyl, tile, glued wood | Lift a vent cover and look |
| Flatness | Dips, humps, a wavy slab | Lay a long straightedge |
| Slab moisture | Basements, slabs on grade | Ask whether testing is included |
| Layout and waste | Angles, closets, diagonal layouts | Count rooms and doorways |
| Stairs and trim | Every step, every doorway | Count steps and doors |
| What is in the room | Appliances, toilets, full rooms | Walk each room |
What Makes One Vinyl Plank Cost More Than Another
A vinyl plank's price follows its construction. The wear layer, the clear top layer that takes scratches, costs more as it gets thicker. A rigid core costs more than a flexible plank, an attached pad adds to the price, and longer or wider planks and a texture that follows the printed grain push it up again. Commercial-rated planks cost the most and are rarely needed in a home.
Match the plank to the room. A bedroom does fine with a lighter wear layer, while a kitchen, an entry or a home with big dogs earns a thicker one. Our guide to vinyl plank thickness and wear layers explains what each number buys you, and you can compare constructions in our luxury vinyl catalog.
A pricier plank does not usually take longer to install. Labor follows the method and the prep underneath, which is where most of the rest of a quote comes from.
Removing the Old Floor First
The old floor coming up sets the removal work, and it is one of the biggest swings between two quotes. Carpet and pad come up fast, though the tack strips and staples take time. An old floating floor, laminate or vinyl, unclicks and comes out quickly.
Glued floors are slower, because sheet vinyl, vinyl tile, ceramic tile and glued-down wood have to be scraped or broken up. The adhesive underneath has to come off or be covered, and there is far more debris to haul away.
Sometimes the old floor can stay. A floating vinyl plank can go over a flat, single layer of old hard flooring that is fully glued and not cushioned, which saves removal time. It does raise the floor, so doors, appliances and transitions have to allow for the extra height. It never goes over carpet, and never over old black adhesive, which has to come off or be covered with underlayment first.
Our vinyl installation includes removal of old flooring, and our checklist lets you remove the existing floor yourself or have the installer do it.
Old Sheet Vinyl, Floor Tile and Asbestos
If your home is older and the floor coming up is vinyl tile, sheet vinyl or the black adhesive under them, treat it as possibly containing asbestos until a test says otherwise. The EPA lists vinyl floor tiles, the backing on vinyl sheet flooring and flooring adhesives among the places asbestos may be found, and you cannot tell by looking. The question is about the old floor coming up, and it changes the plan and the price only when it applies.
- Do not sand, scrape, grind or break up the old floor to find out.
- Have a sample tested before removal. In Colorado, the state health department requires an inspection by a Colorado-certified asbestos building inspector before work starts when more than 32 square feet of suspect material in a single-family home will be disturbed, with a narrow exception for some newer buildings.
- If the test is negative, removal goes ahead as usual.
- If it is positive, you have two choices. Leave it in place and cover it with the new floor where that floor's maker allows it, which the EPA prefers when possible, or have a certified abatement contractor remove it.
Testing is a modest line on a project. Removal by an abatement contractor is a large one, which is why covering the old floor is often the budget answer when the subfloor and the new floor's instructions allow it.
Getting the Subfloor Flat Enough
Vinyl plank needs a flat base, and making it flat is the cost nobody can price until someone measures. Mannington, one of the brands we carry, calls for subfloors flat to within 3/16 inch over 10 feet and 1/32 inch over 12 inches, and other makers set similar limits. That 3/16 inch is about the thickness of three stacked pennies.
To check it, lay a long, straight board or a long level across the floor in several directions, and look for gaps underneath or rocking over a hump. An installer does the same with a straightedge at the measure. The fixes are what cost money:
- Grinding down high spots and ridges in concrete, or sanding high seams in plywood.
- Filling low spots with patching compound or a self-leveling underlayment.
- Screwing down loose or squeaky subfloor panels.
- Replacing damaged or soft plywood, often near old leaks.
A quote that skips this is not a bargain. Unevenness shows through the new floor, and on a click floor it can open or peak the joints, leave hollow spots that click underfoot, and wear the high spots first. Our post comparing floating and glue-down vinyl plank covers what flatness each method needs.
Concrete Slabs, Basements and Moisture
Basement floors and slabs on grade need a moisture check before vinyl goes down, and the result can add a line or change the method. Makers set moisture limits for their planks, and a slab over the limit needs more drying time or a moisture-control coating first. That coating is a sealer rolled onto the concrete to hold back the moisture coming up through it. A glue-down floor depends on its adhesive, and adhesive is what lets go on a wet slab.
Makers disagree about plastic sheeting under a floating floor. Some call for a plastic vapor barrier on concrete, while Mannington does not recommend a 6 mil plastic sheet directly under its floating planks. The instructions for the plank you choose settle it, and a quote should say which applies.
Our soils add a local line. Much of Northern Colorado sits on clay that swells when it gets wet, and cracked or heaved basement and garage slabs are a common sign of it. Hairline cracks are filled and flattened as part of prep. A slab that is still moving is a structural question to settle before any floor goes down.
Our posts on subfloor moisture testing and on what a waterproof rating covers go deeper on slabs.
Underlayment, Vapor Barriers and Attached Pads
Whether you pay for underlayment depends on the plank. Many planks come with a pad attached, and makers commonly say not to add a second pad under them, since extra cushion lets the locking joints flex. Planks without a pad may call for a separate underlayment, which is its own line on the quote.
A condo or an upstairs unit may need an underlayment rated for sound, because many associations set a sound rule for floors over other units. On concrete, a vapor barrier film is a line only where the plank's instructions call for one.
Room Layout, Cuts and How Much Extra to Order
Floors are sold by the carton, so your order is the measured area plus an allowance for cuts, rounded up to whole cartons. A common allowance is about 5 to 10 percent for a straight layout in open rooms, and more for diagonal or herringbone layouts or a home with many small rooms and closets.
Every closet, angled wall, floor vent, fireplace hearth and cabinet run means more cuts and more labor. Floating floors stop at cabinets and islands instead of running under them, so the floor is fitted around every base cabinet. Door jambs are undercut so the planks slide underneath.
Keeping the planks running in one direction through halls and rooms can take more material than turning them, but it looks better in connected spaces. Keep the leftover carton, since it is your repair stock.
Stairs, Baseboards, Transitions and Doors
Stairs are priced by the step, and a staircase can cost as much as a room. Each tread and riser is cut and fitted by hand, and each tread gets a stair nose made to match the plank's collection, in a flush or overlapping style.
Some staircases take more work than others. An open side needs finished returns on every step. A rounded bottom step, called a bullnose, has to be shaped, and landings and winders add cuts. Old stair carpet leaves tack strips and hundreds of staples to pull before anything new goes on.
Baseboards can be pulled and reset, replaced, or left in place with a quarter round or shoe molding added to cover the expansion gap along the walls. Pulling and resetting looks cleanest, and adding quarter round is quicker. On a floating floor, that trim is nailed to the baseboard, never through the floor.
Transitions are counted by doorway: every place the new floor meets carpet, tile or another floor, plus any break a long run needs. If the new floor is thicker than the old one, doors can rub, and our installation checklist asks you to measure door clearances and plan to have the bottoms trimmed. Our guide to flooring transitions shows the profiles and where each goes.
Furniture, Appliances and Toilets
Whether installers move furniture, appliances and toilets, or you do, is a line to look for on every quote, because everything in the room has to come out and go back:
- Furniture comes out and goes back.
- The refrigerator comes out, with care for its water line, and goes back on the new floor with an appliance dolly over hardboard runways so it does not gouge the planks.
- The range and dishwasher come out. A thicker floor can trap a dishwasher under the counter, so its height is checked first.
- Toilets are pulled and reset with a new wax ring, and the joint at the toilet and tub is sealed with silicone.
- Pedestal sinks and freestanding vanities may have to come up for the floor to run under them.
Empty closets, cabinets and anything breakable yourself before install day. It saves time on the job and keeps your things safe.
Why Two Quotes for the Same Room Differ
Two honest quotes for the same room can differ widely, and three things usually explain it: what each includes, how much floor each is selling, and which product and method each assumes. National cost pages quote a per-square-foot range, but no range can include your subfloor, your stairs or your trim, which is why a local quote rarely lands inside one. Put the quotes side by side and check them line by line:
| Line on the quote | What to check | Why it matters |
|---|---|---|
| Removal and disposal | Included, and for which floor? | Glued floors take far longer |
| Floor prep | A set price, or "as needed"? | Leveling is the big unknown |
| Moisture testing | Listed for slabs? | Adhesive fails on a wet slab |
| Underlayment | Needed for this plank? | Some planks forbid a second pad |
| Trim and transitions | Counted by doorway? | Easy to leave off |
| Stairs | Priced per step? | A staircase is its own job |
| Product | Same wear layer and core? | Same look, different plank |
| Square footage | Measured on site? | Waste and rounding differ |
Two more differences hide outside the table. Some quotes carry allowances, such as a set amount for leveling that is billed up or down once the floor is open, while others give a fixed price. And some include ordering, storing and delivering the material, while others expect it on site before install day.
A few things should prompt more questions: a quote given without anyone measuring the rooms, "leveling as needed" with no limit, no transitions listed, or a product named without its wear layer. None of those means the quote is wrong, but each leaves room for the price to change on install day.
Ways to Spend Less Without Cutting Corners
The ways to save on vinyl plank installation that hold up come from your choices and your own time, not from skipping prep:
- Remove the old floor and move the furniture yourself, if the quote gives you a credit for it and the old floor is not suspect for asbestos.
- Match the wear layer to each room instead of buying the thickest everywhere.
- Keep the layout simple: a straight lay in one direction wastes less than a diagonal or herringbone.
- Do connected rooms together, so the floor runs continuously and trim and setup are shared.
- Plan a whole-home project in phases if the budget needs it; our guide to budgeting a whole-home flooring update shows where to spend and where to save.
- Ask about flooring financing if spreading the payments lets you do the job right the first time.
Flattening, moisture work and the right transitions are the lines to keep. Those are what stop a floor from failing in its first year.
Small Rooms, Repairs and Add-Ons
A small room costs more per square foot than a large one, because setup, travel, trim and cleanup take about the same time whatever the size. Many installers set a minimum charge for that reason. A repair of a few boards, or a new room added onto an existing vinyl floor, is priced on the matching and joining work more than on the square footage.
What Happens at Our Free Estimate
At Masters Petersens Flooring & Interior Design, we begin a free estimate with a meeting with one of our project specialists. Our vinyl installation includes professional on-site measurement, so your rooms are measured where they are. That visit is the time to show us what is coming up, point out soft spots or cracks, and ask about the stairs.
You can see samples in our Windsor and Cheyenne showrooms, or our shop-at-home mobile showroom can bring them to you, and our complimentary design service helps you choose. Our in-house installers are trained to manufacturer specifications. Request a free estimate to get started.
More Questions About LVP Installation Costs
Is LVP Cheaper to Install Than Tile or Hardwood?
Usually yes on labor, because a floating vinyl plank goes down in one step, while tile needs a setting bed, grout and curing time, and many hardwood floors are nailed or glued board by board. The prep underneath costs about the same for all three, so the difference is in the installation itself.
Is Glue-Down LVP More Expensive to Install Than Click?
Often yes, because glue-down adds adhesive and needs a flatter, drier base, while click needs trim at the walls and room to expand. The room decides the method: large open areas, sunny rooms and rolling loads often favor glue-down.
How Long Does LVP Installation Take?
LVP installation usually takes about two days of acclimation first, then roughly a day for a typical room once the base is ready. Removing glued floors, leveling, moisture work and stairs each add time.
Can You Save by Installing LVP Yourself?
Yes, installing LVP yourself saves labor, but the material costs the same and the prep is where do-it-yourself floors go wrong. A click floor in a flat, square room is the realistic job to take on. Follow the maker's instructions closely, since flooring warranties generally expect them to be followed.
Start With an Accurate Measure
The only price that means anything for your home is one built from your rooms, your subfloor and the plank you choose. Request a free estimate, and we will measure your rooms and help you choose the plank and the plan that fit them.


